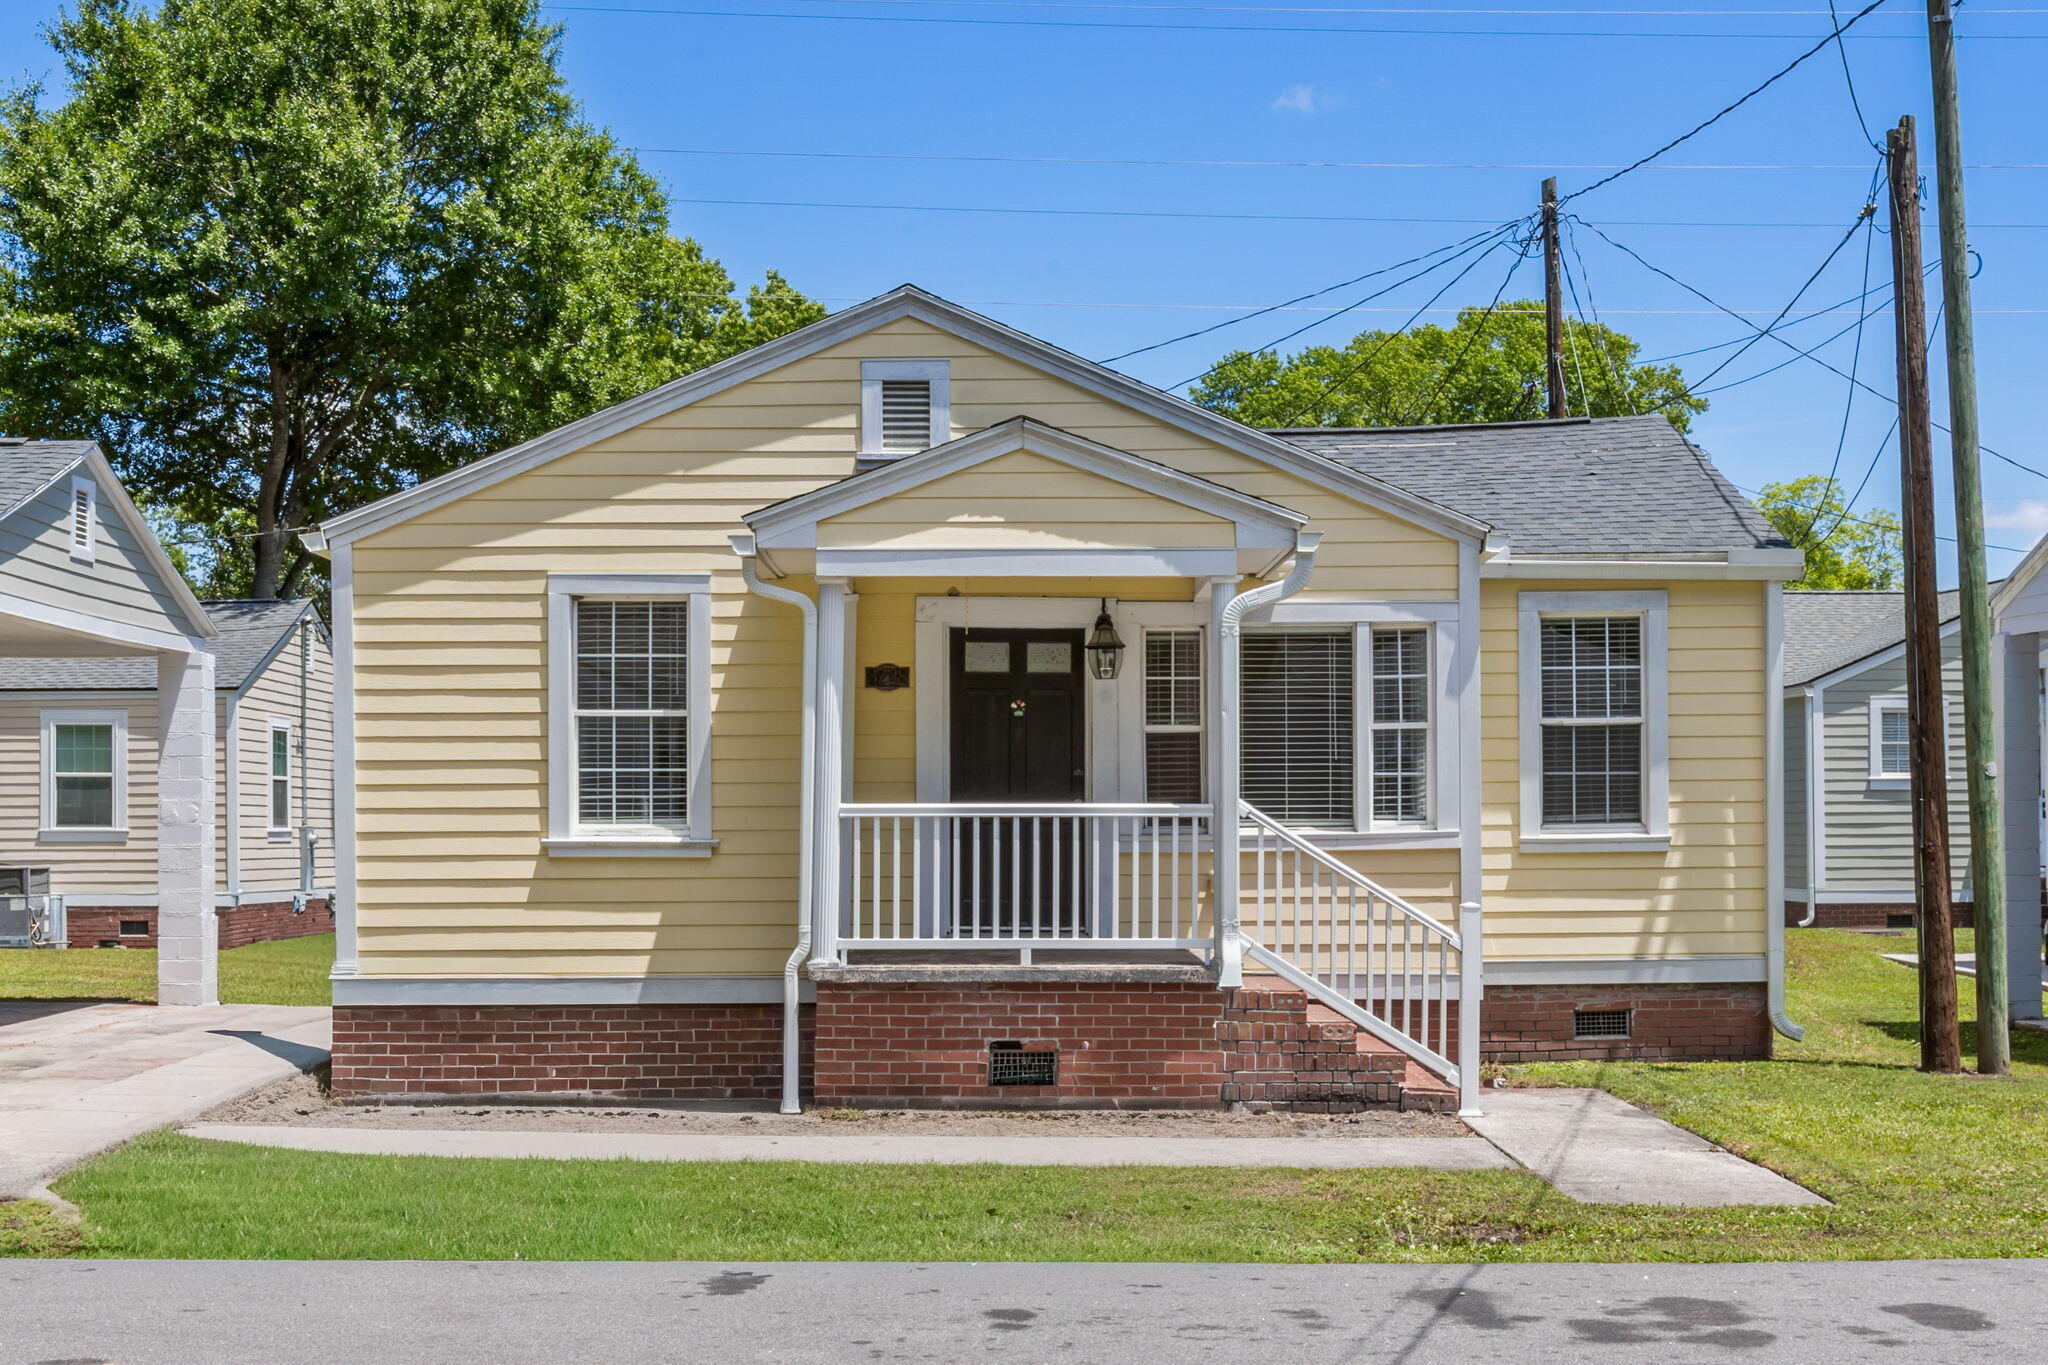
Yellow-sided house with a covered front porch and brick foundation.
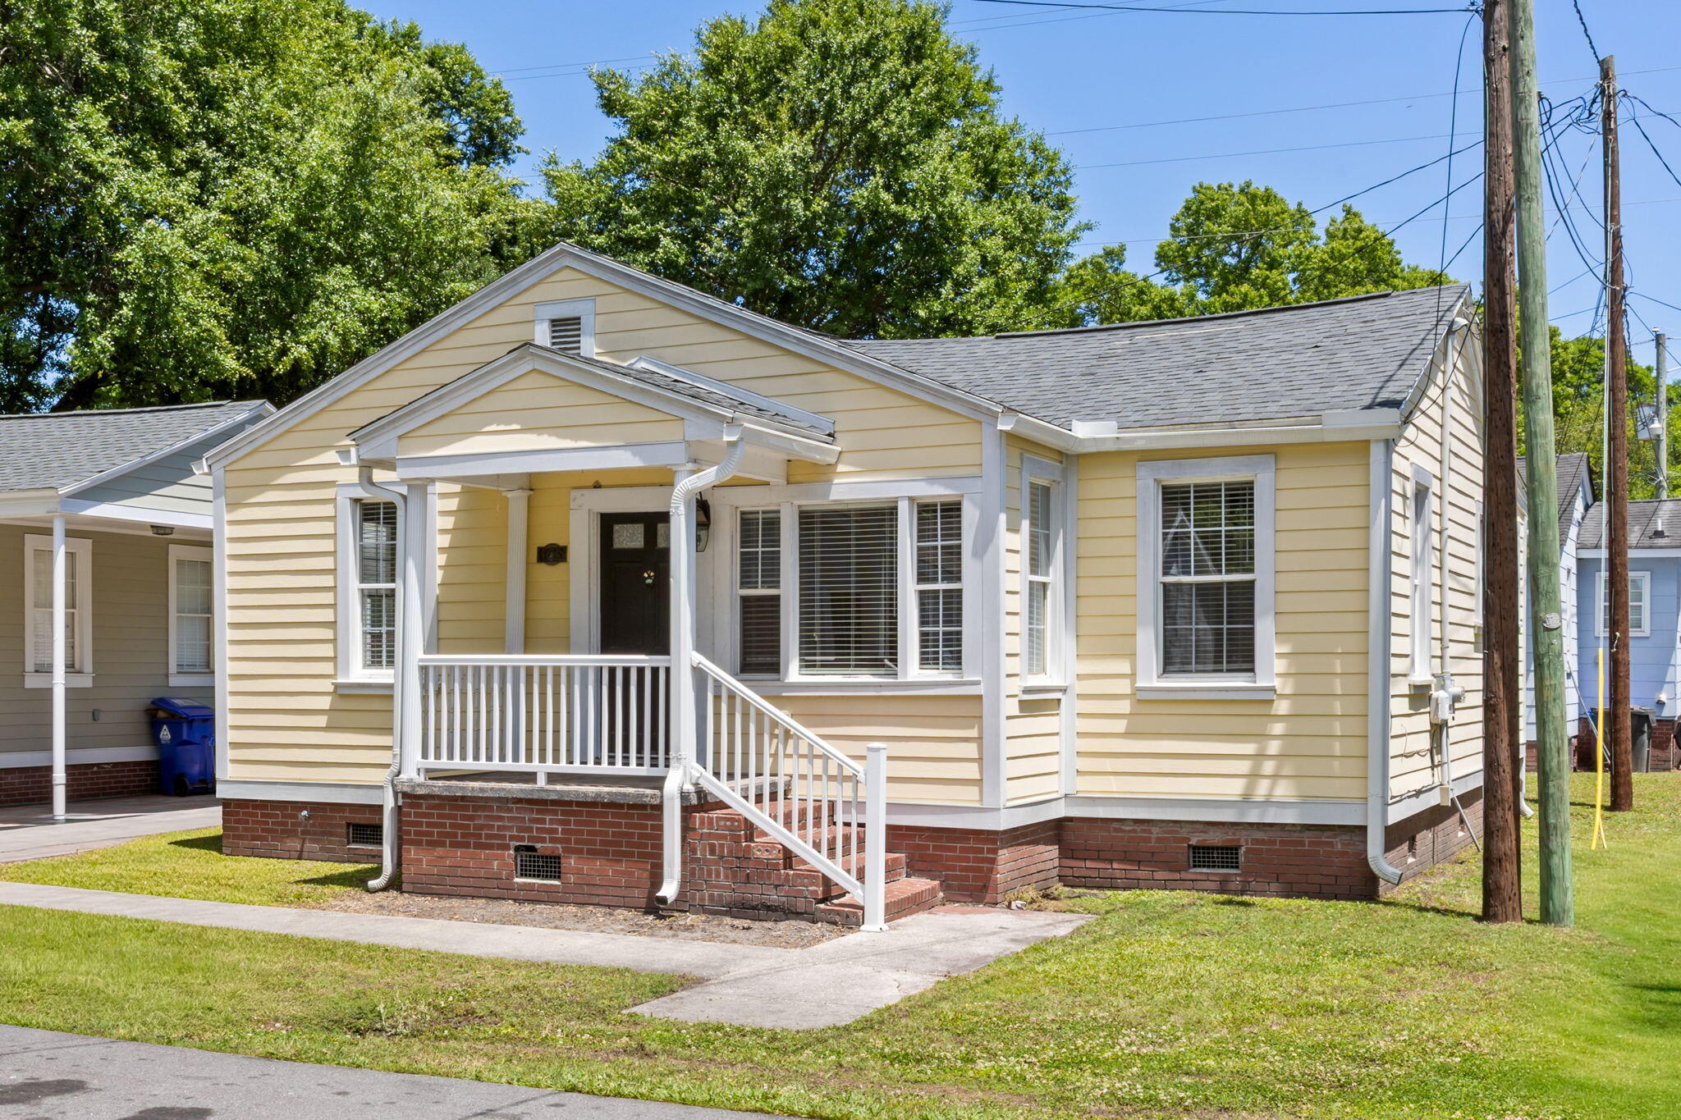
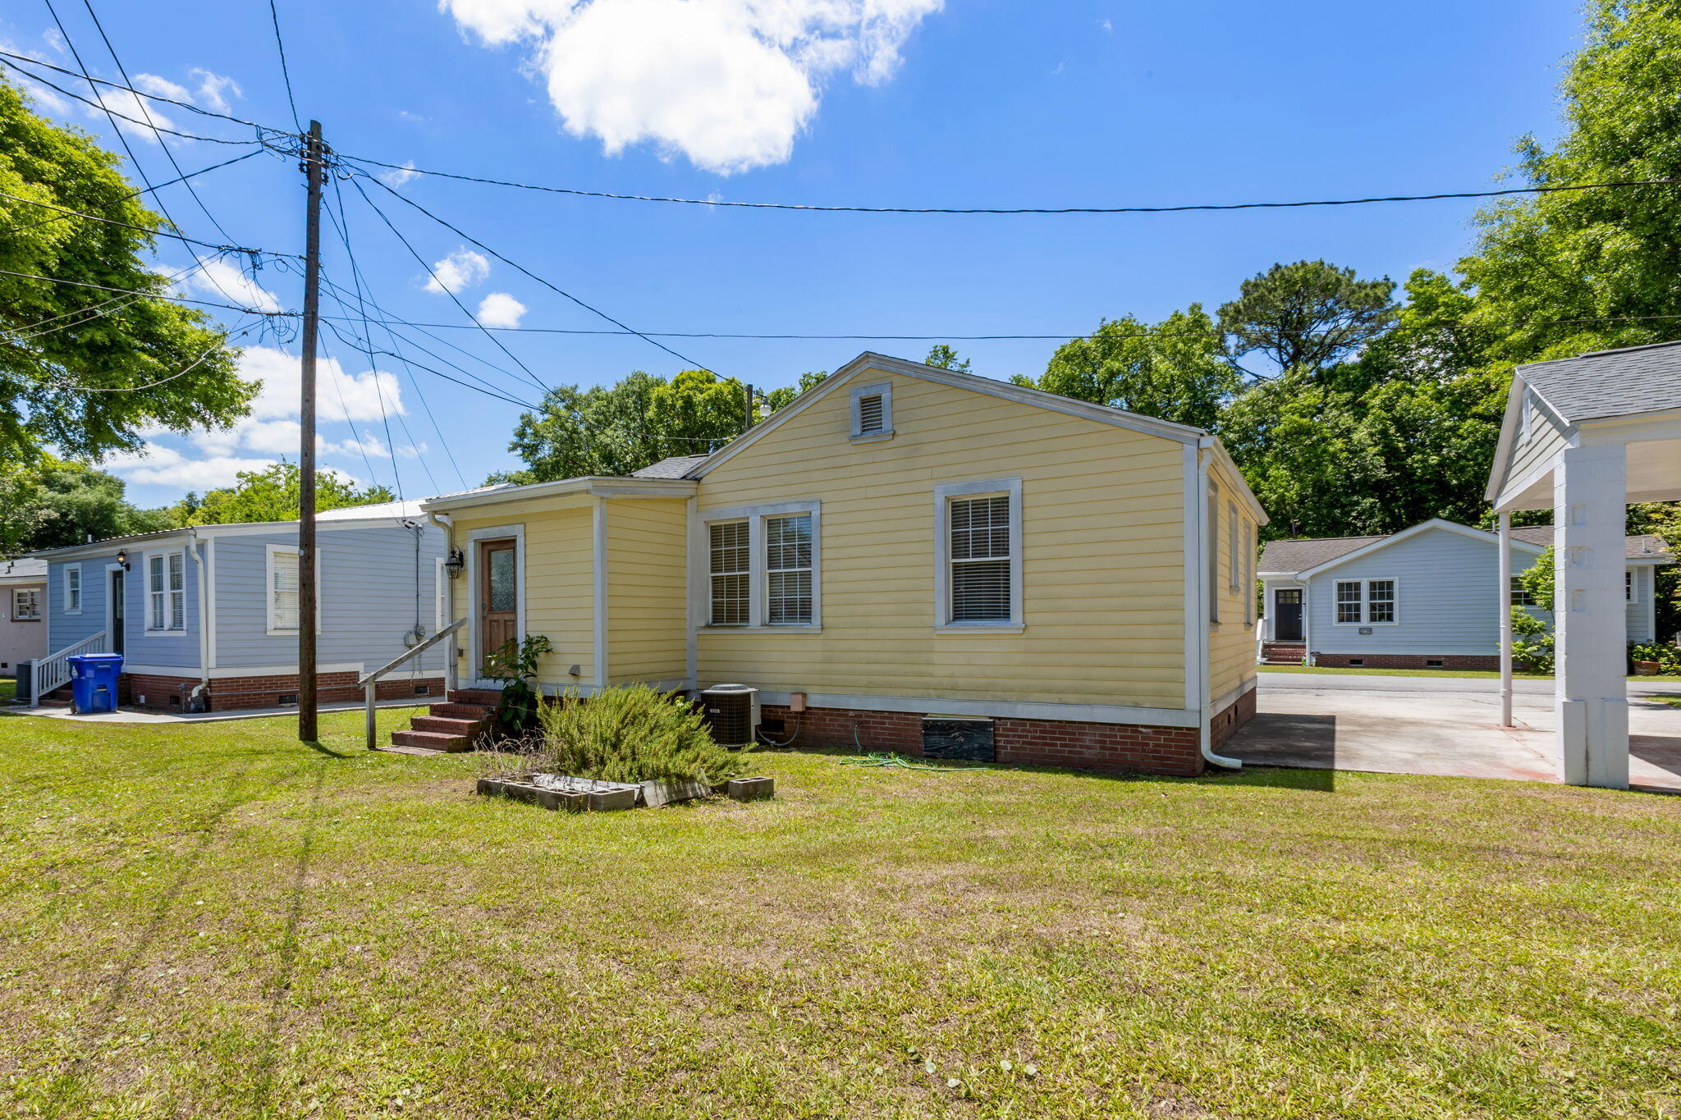
Pale yellow house with white trim, a covered front porch, front steps, and a brick foundation.
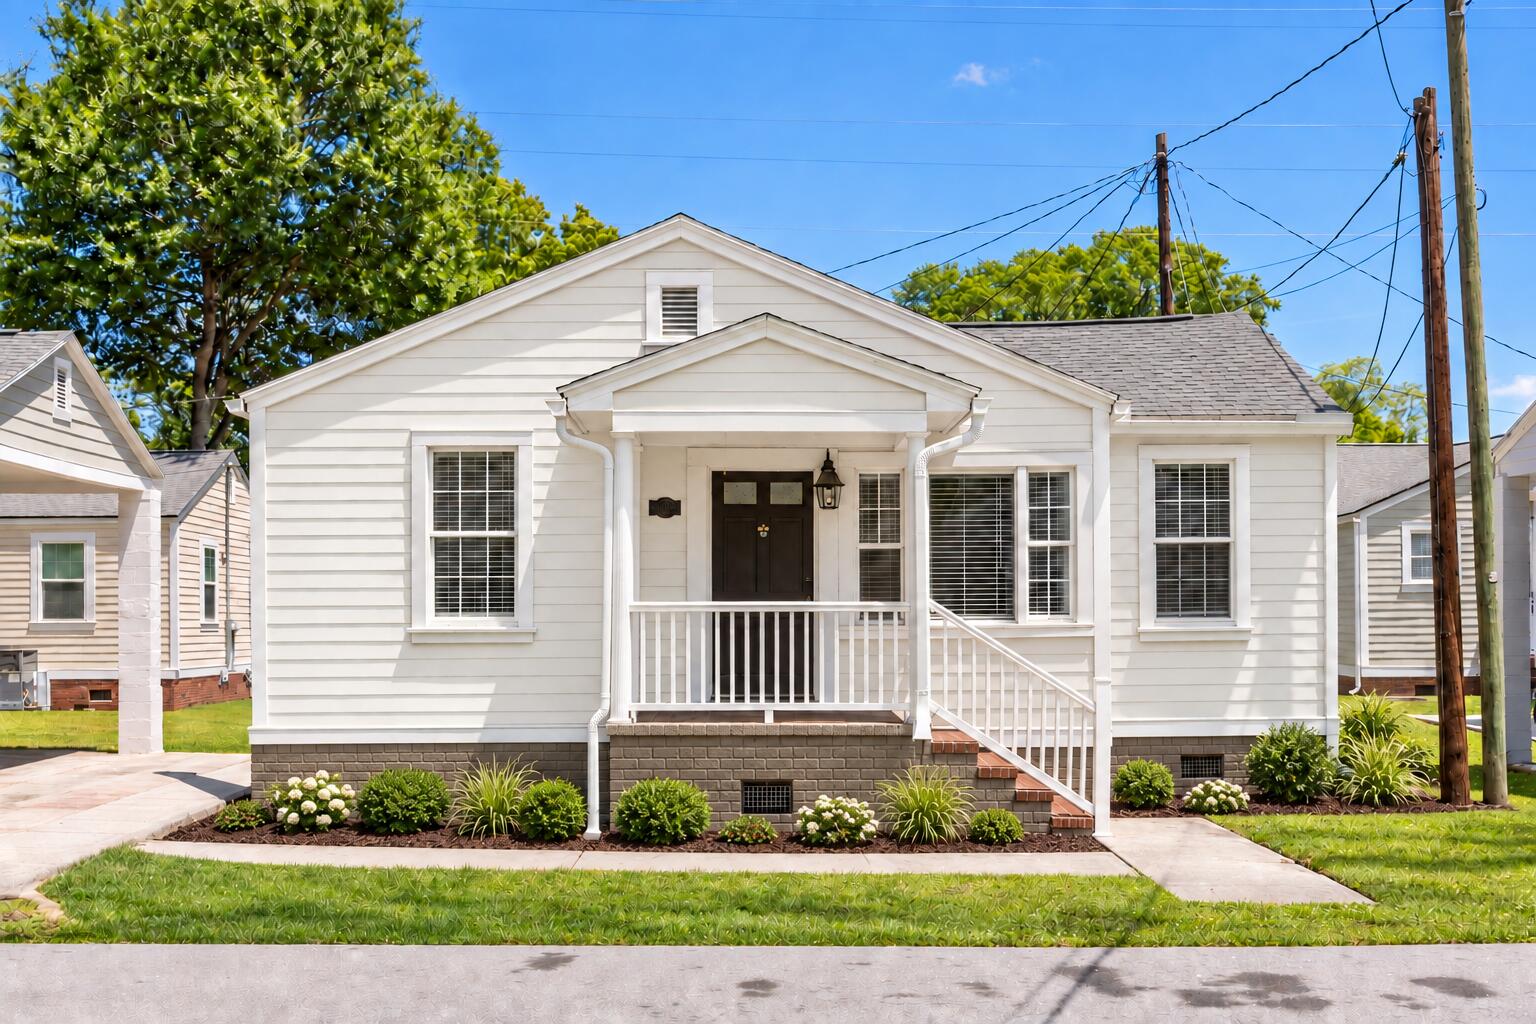
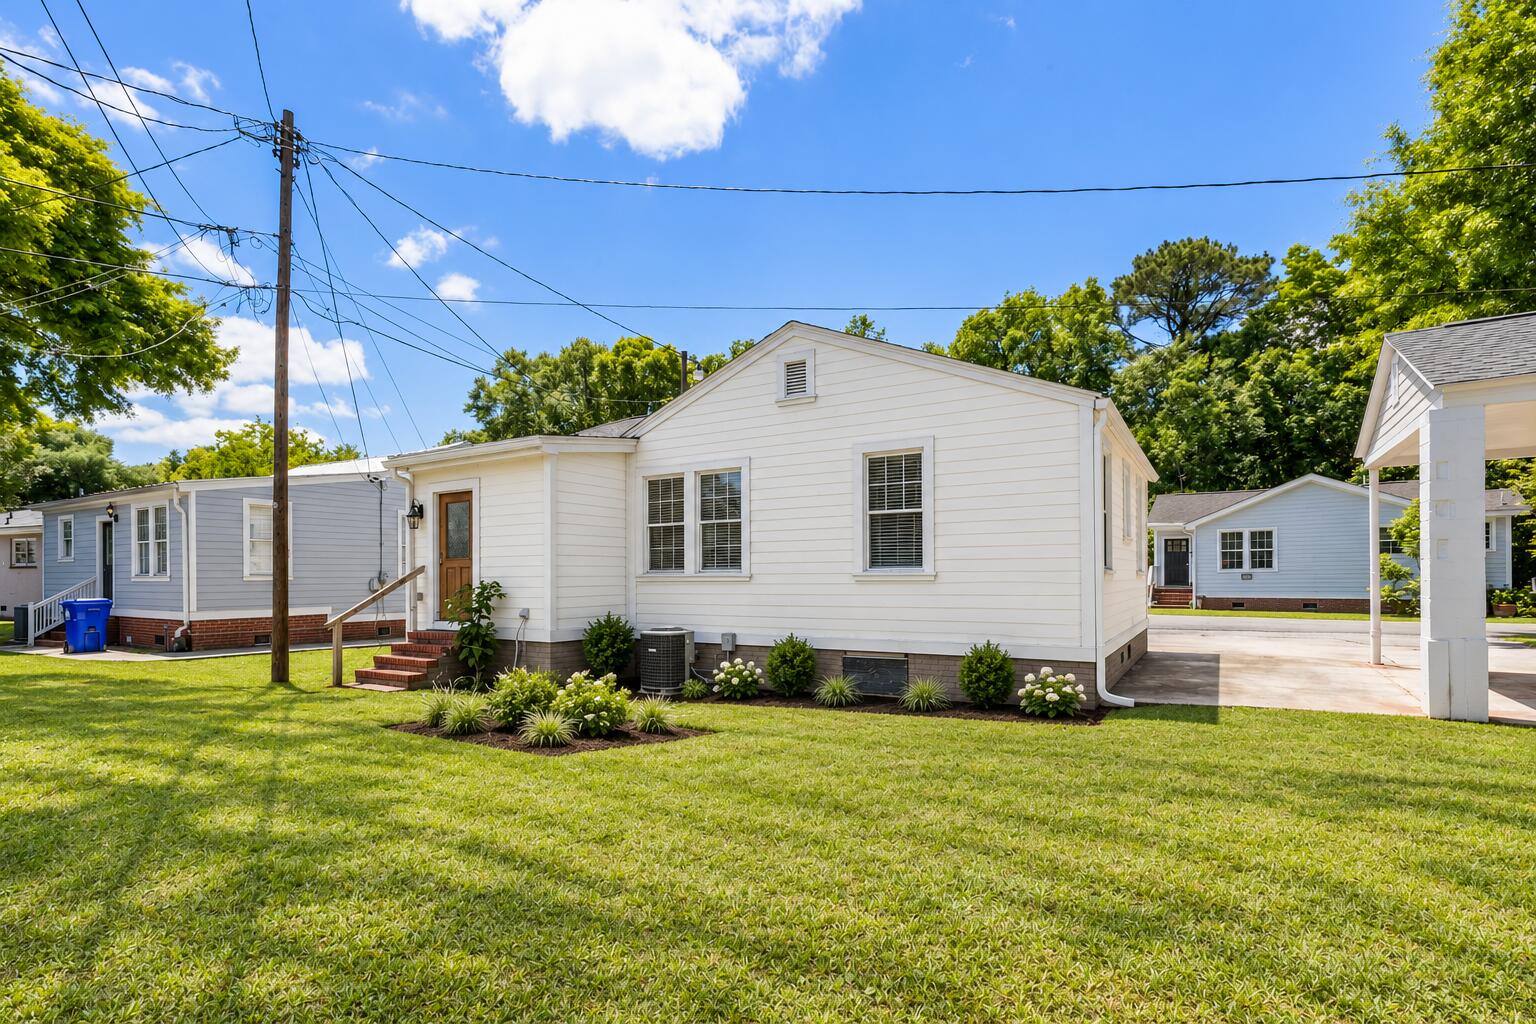
White single-story house with a covered porch, brick steps, and landscaped front garden.
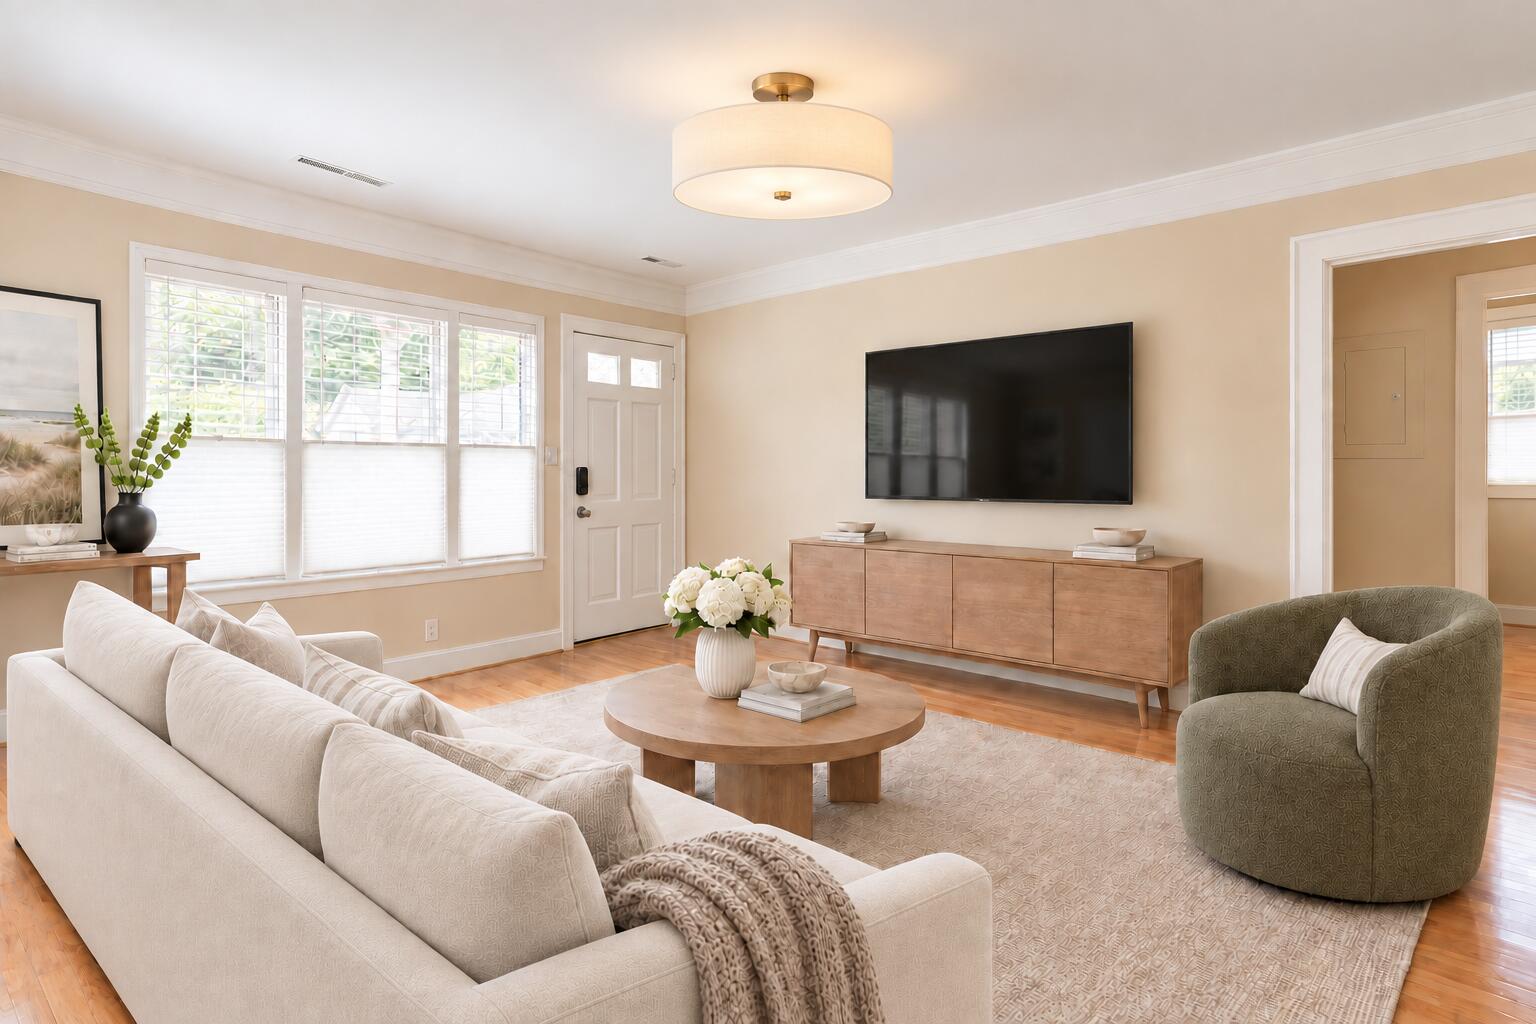
Staged living room with a cream sofa, green armchair, and wall-mounted television.
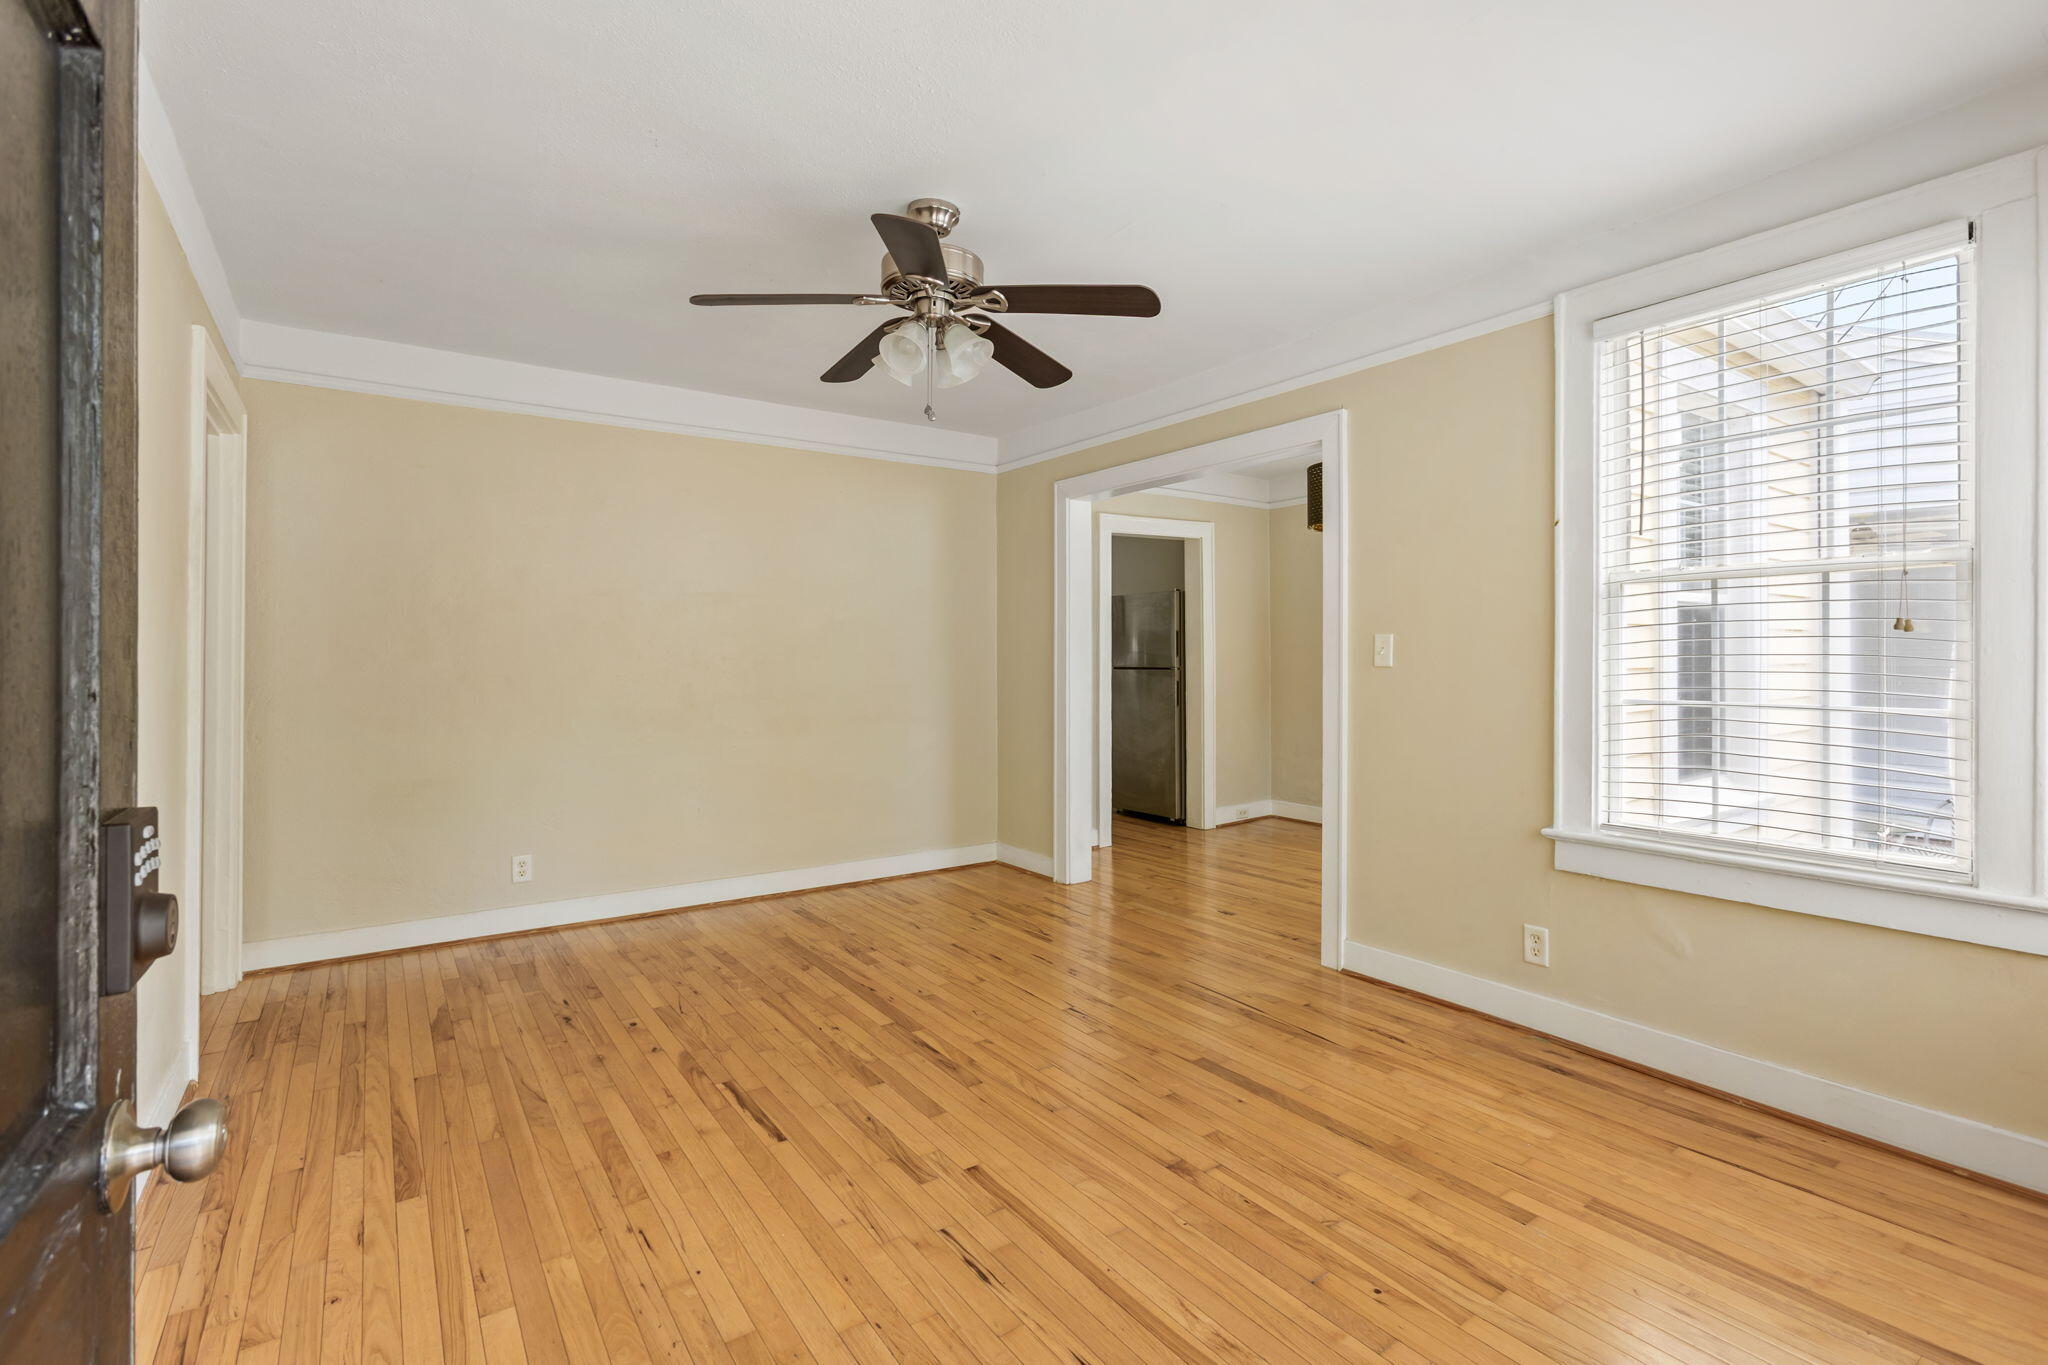
Empty room with hardwood floors, pale yellow walls, ceiling fan, and a large window with blinds.
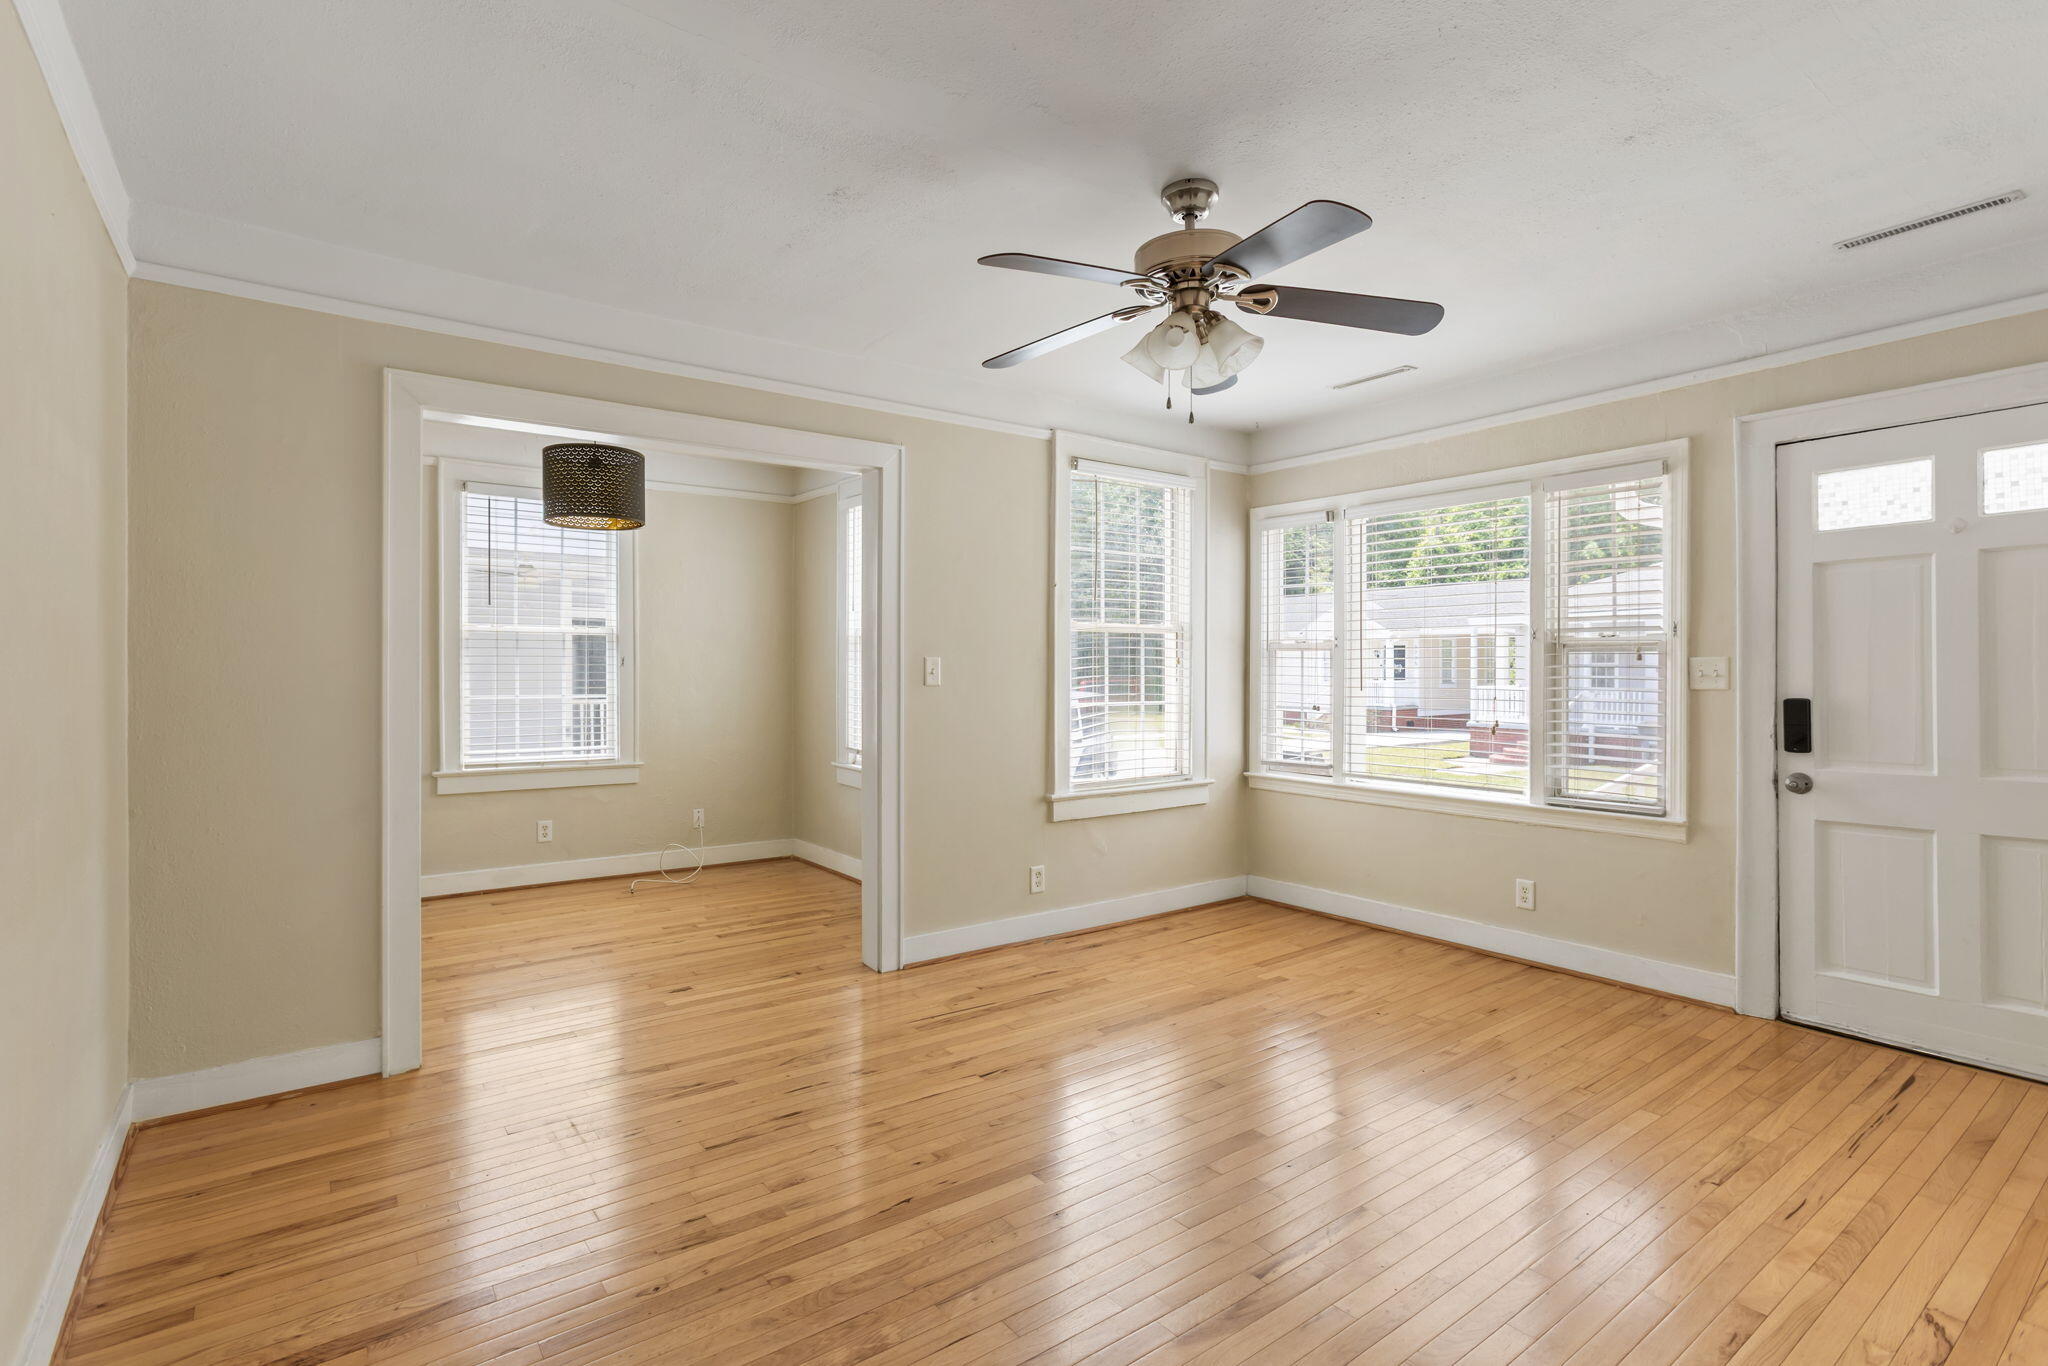
Vacant living room with hardwood floors, a ceiling fan, and a wide doorway to an adjoining room.
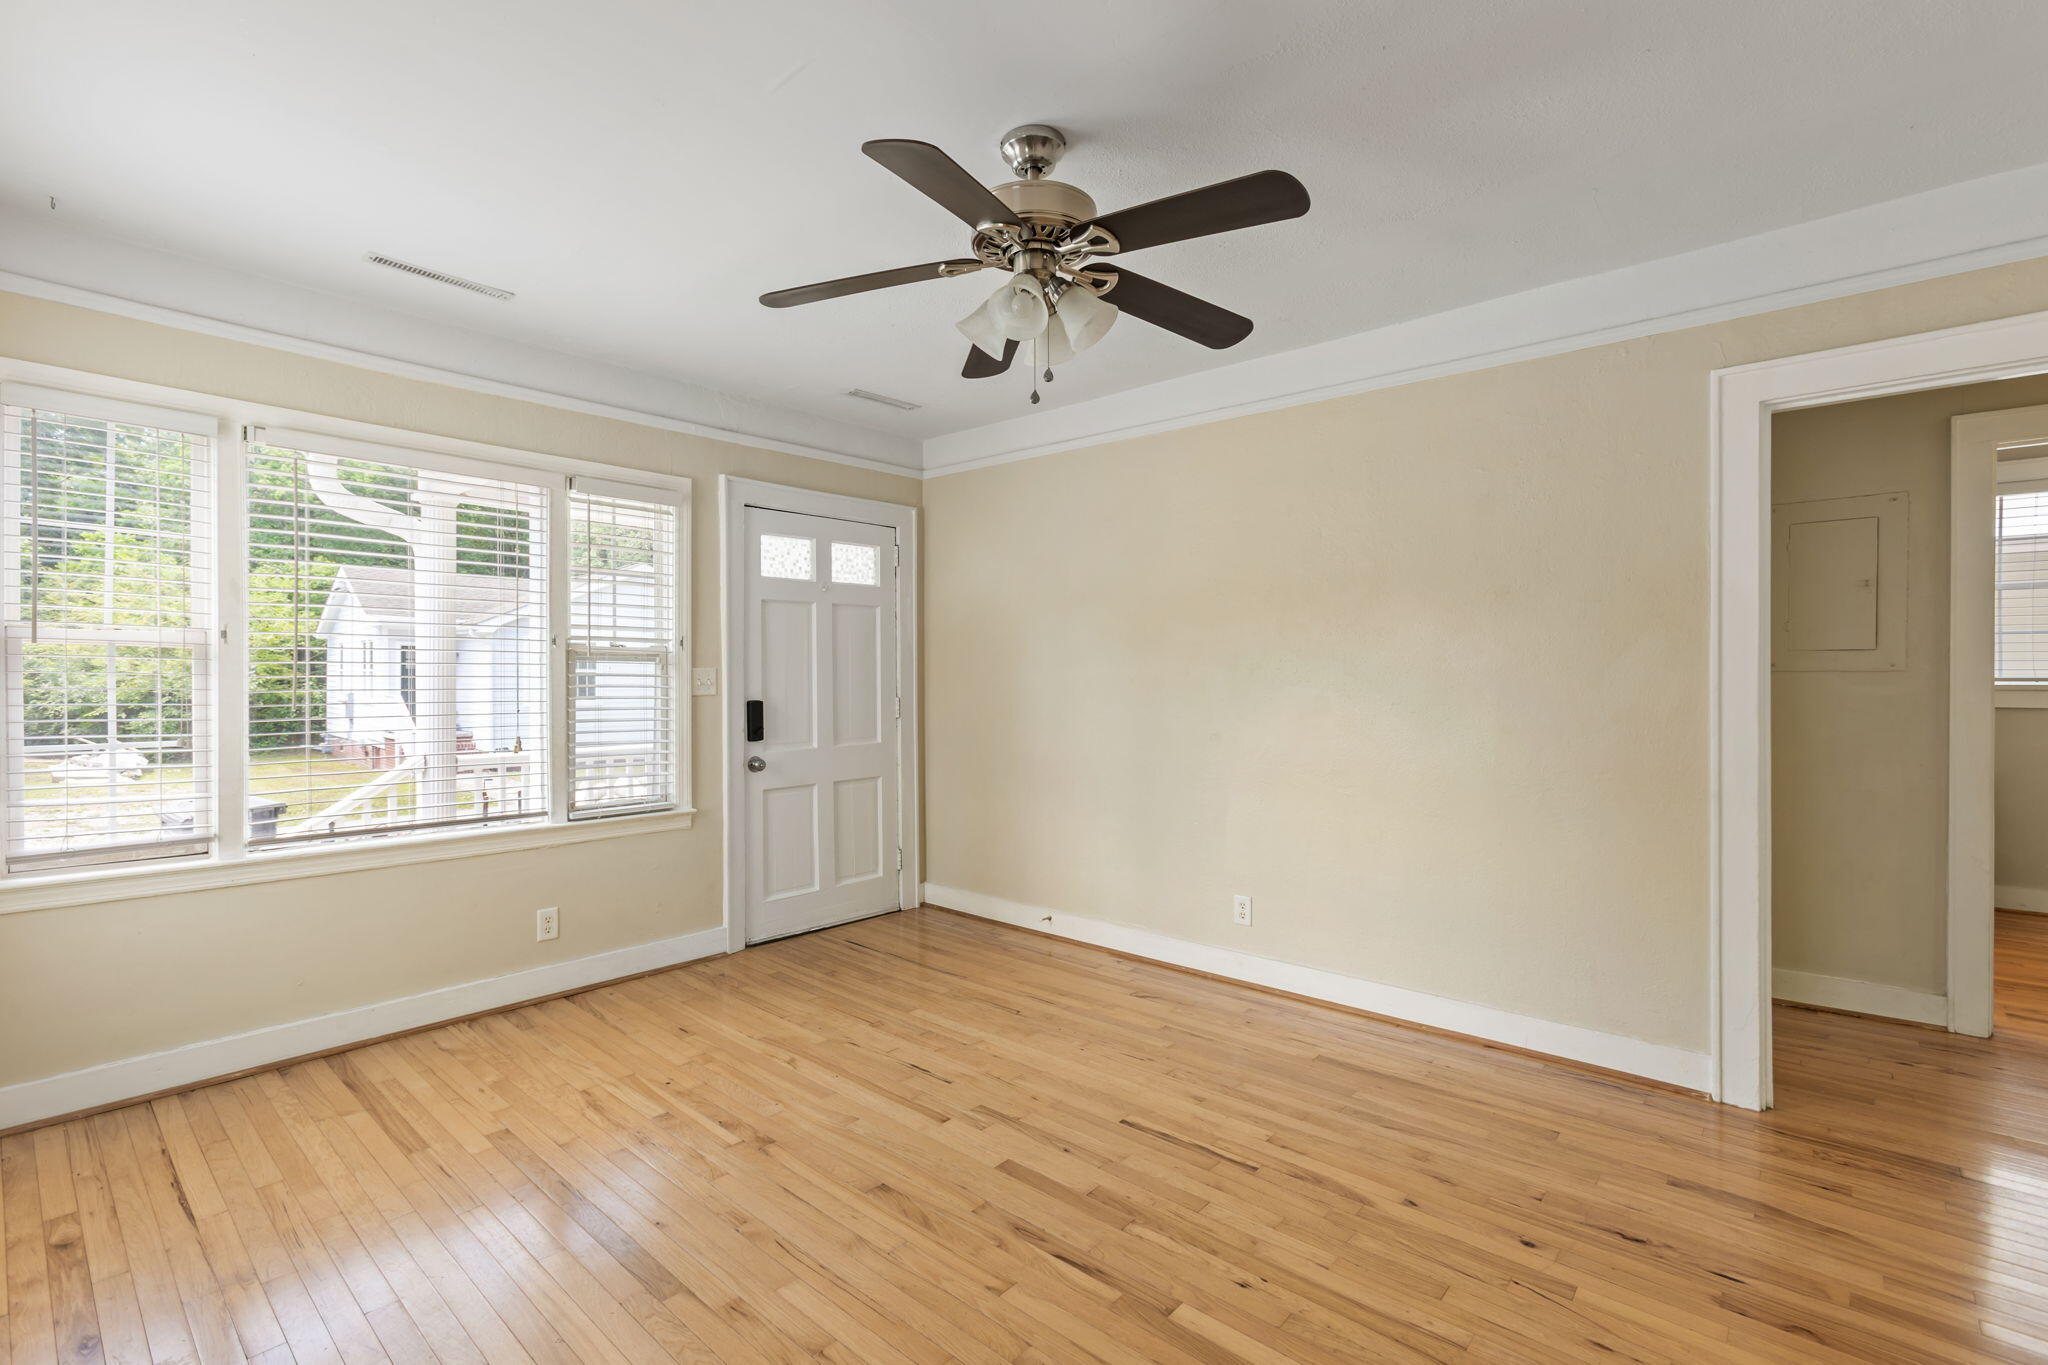
Empty room with hardwood floors, wide blinded windows, a ceiling fan, and a white door.
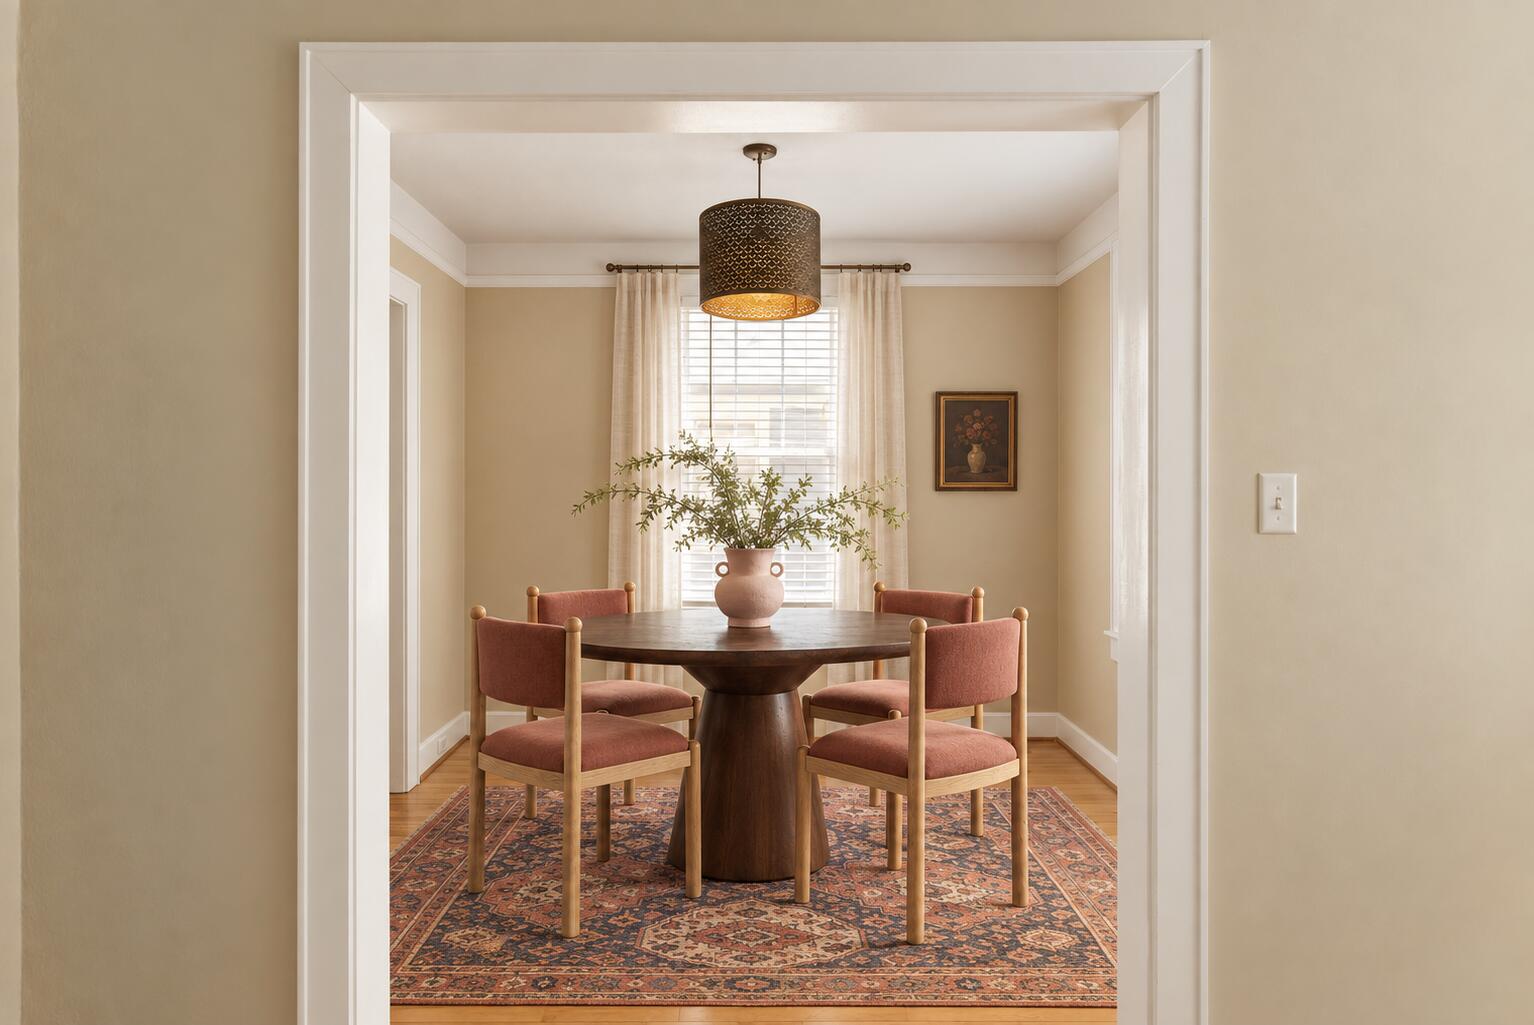
Dining room with a round pedestal table, coral chairs, patterned rug, and curtained window.
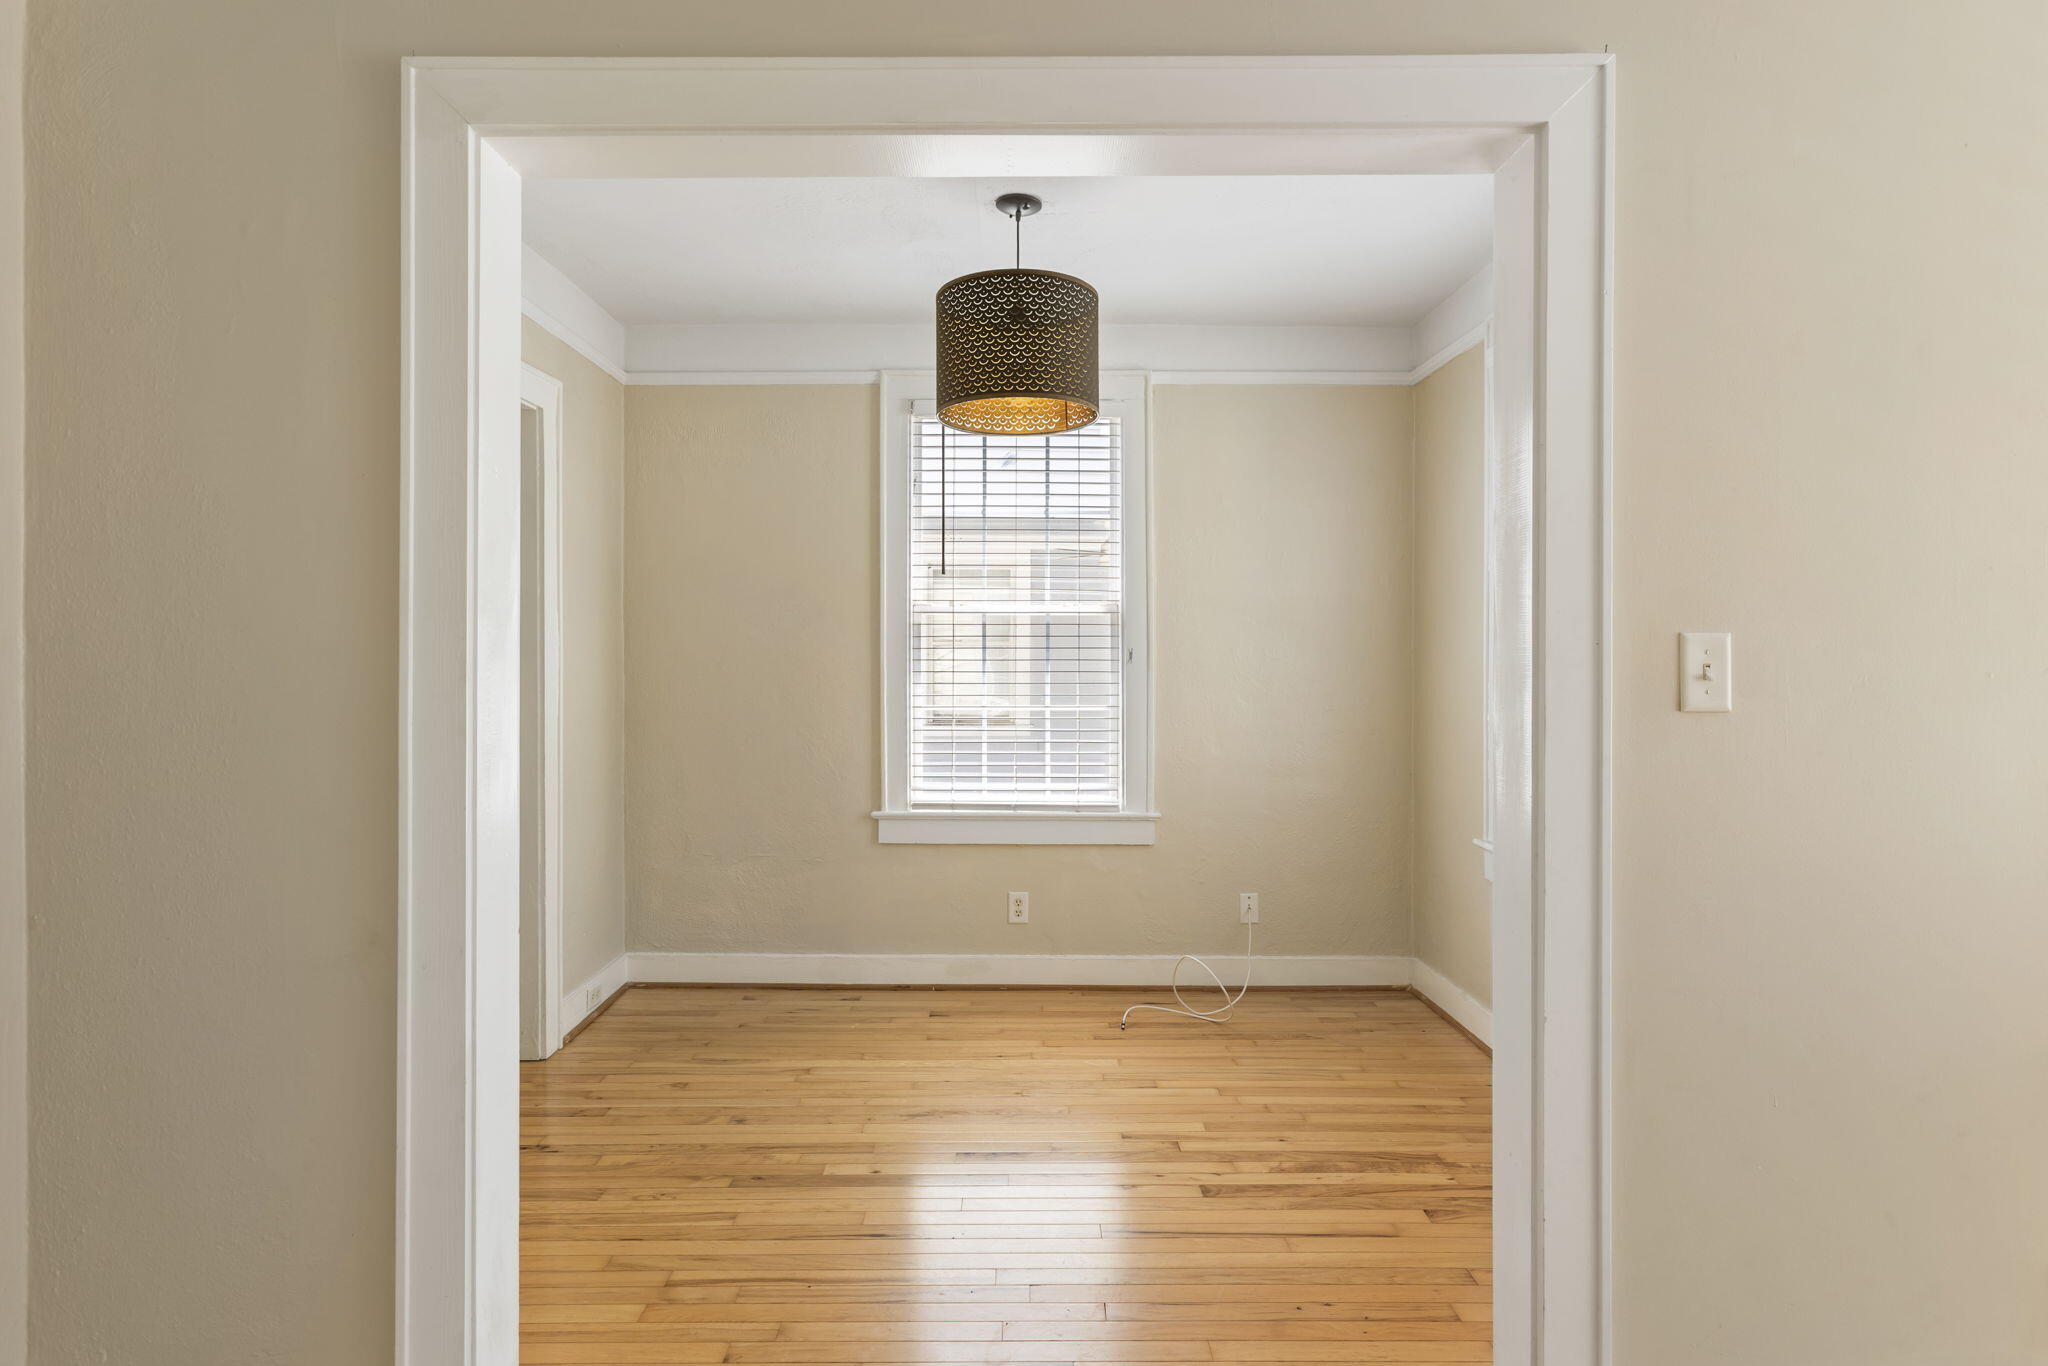
Empty dining room with hardwood floors, a window with blinds, and a dark pendant light.
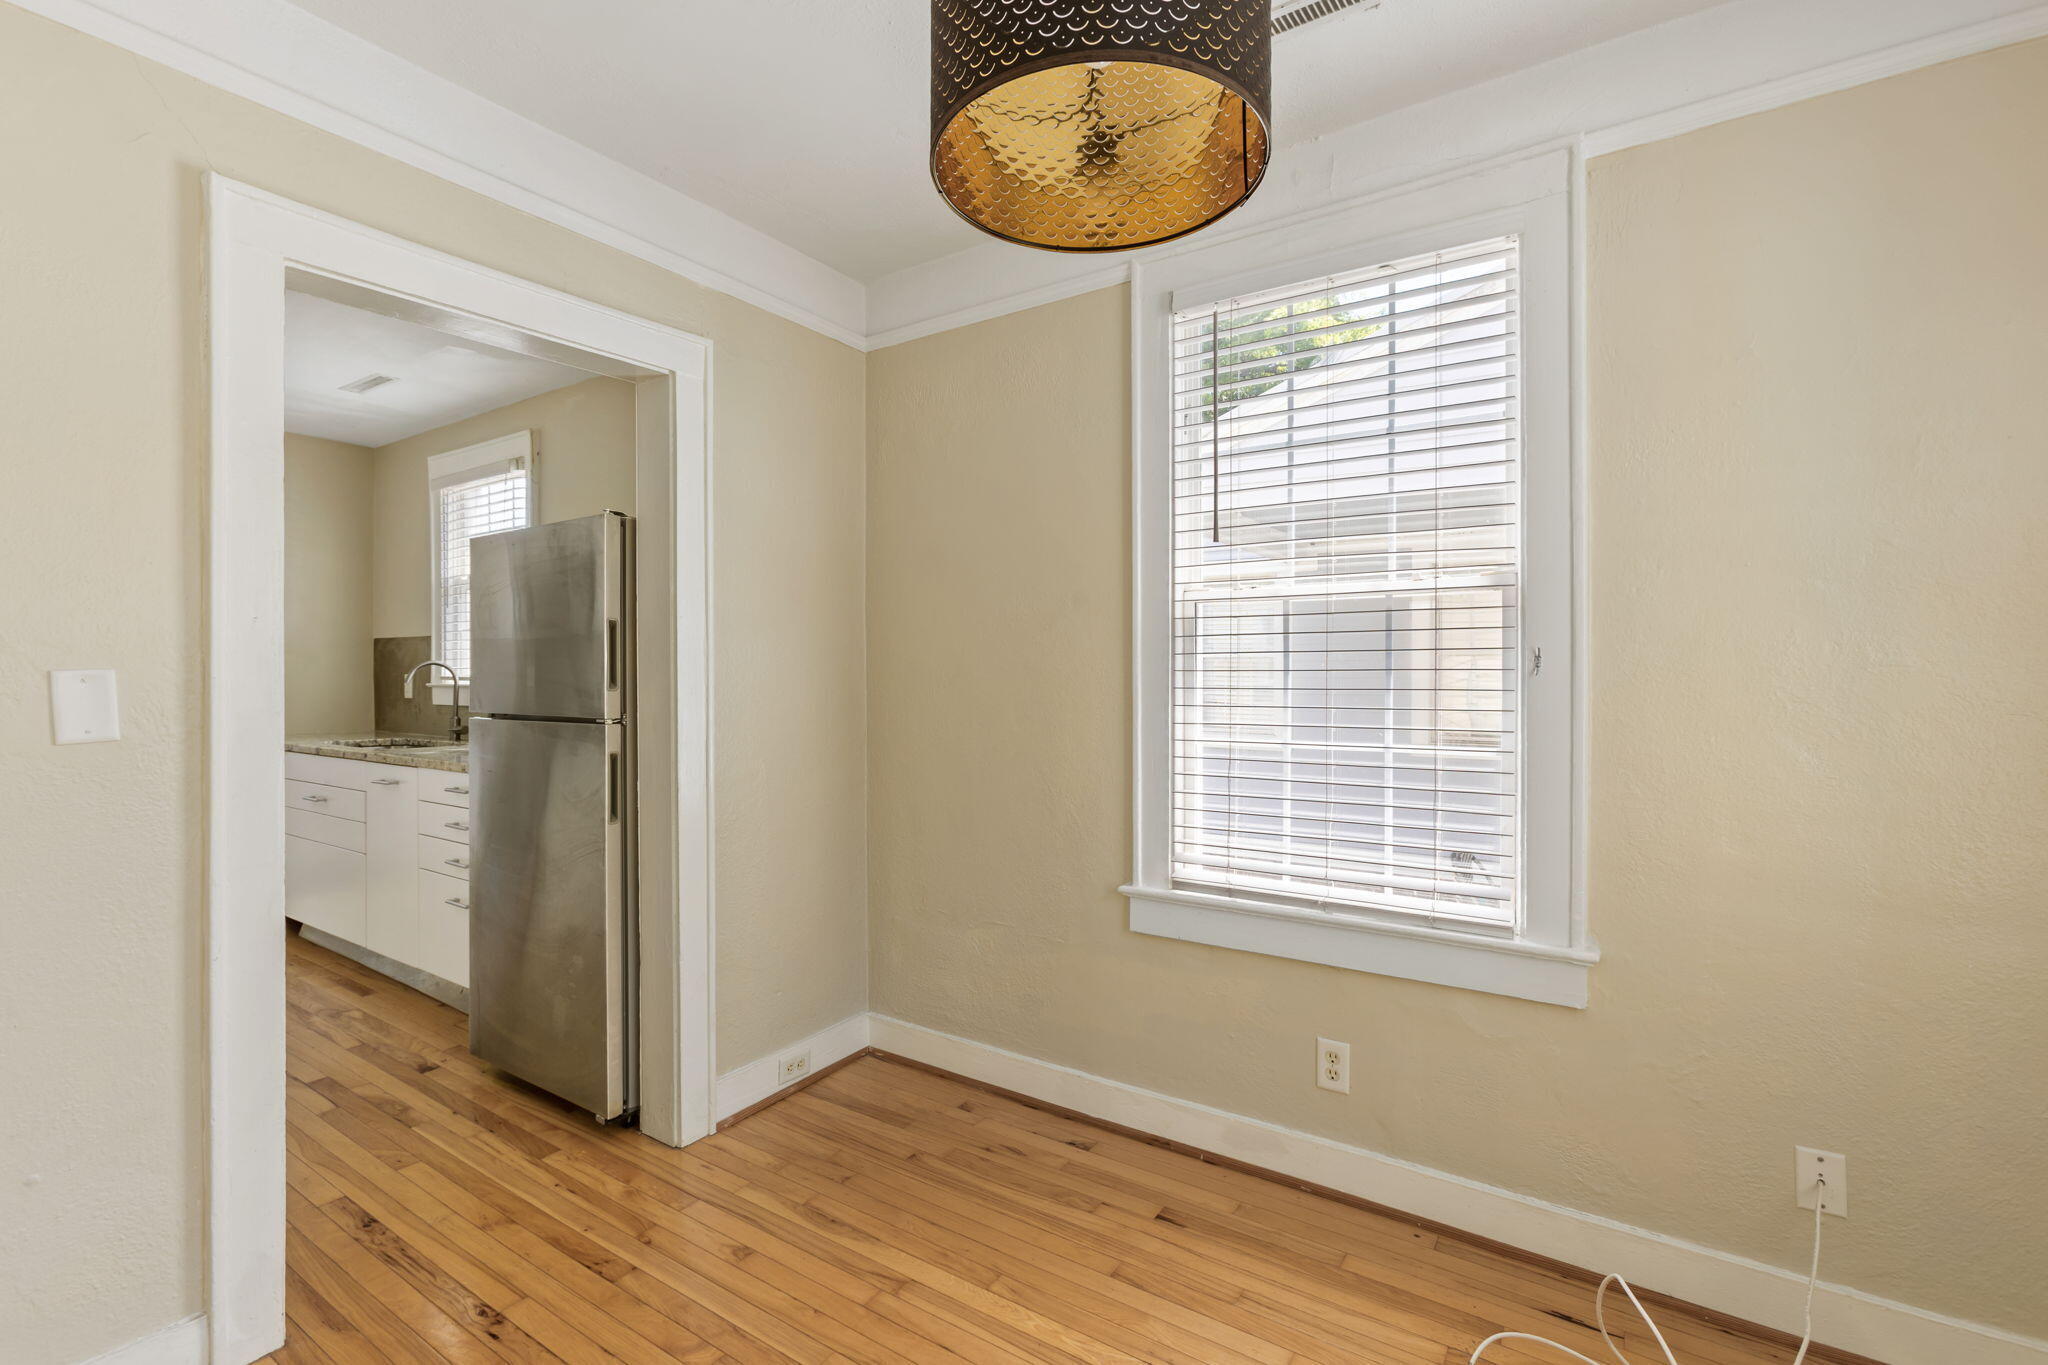
Dining area with hardwood floors and a window, opening to a kitchen with stainless steel appliances.
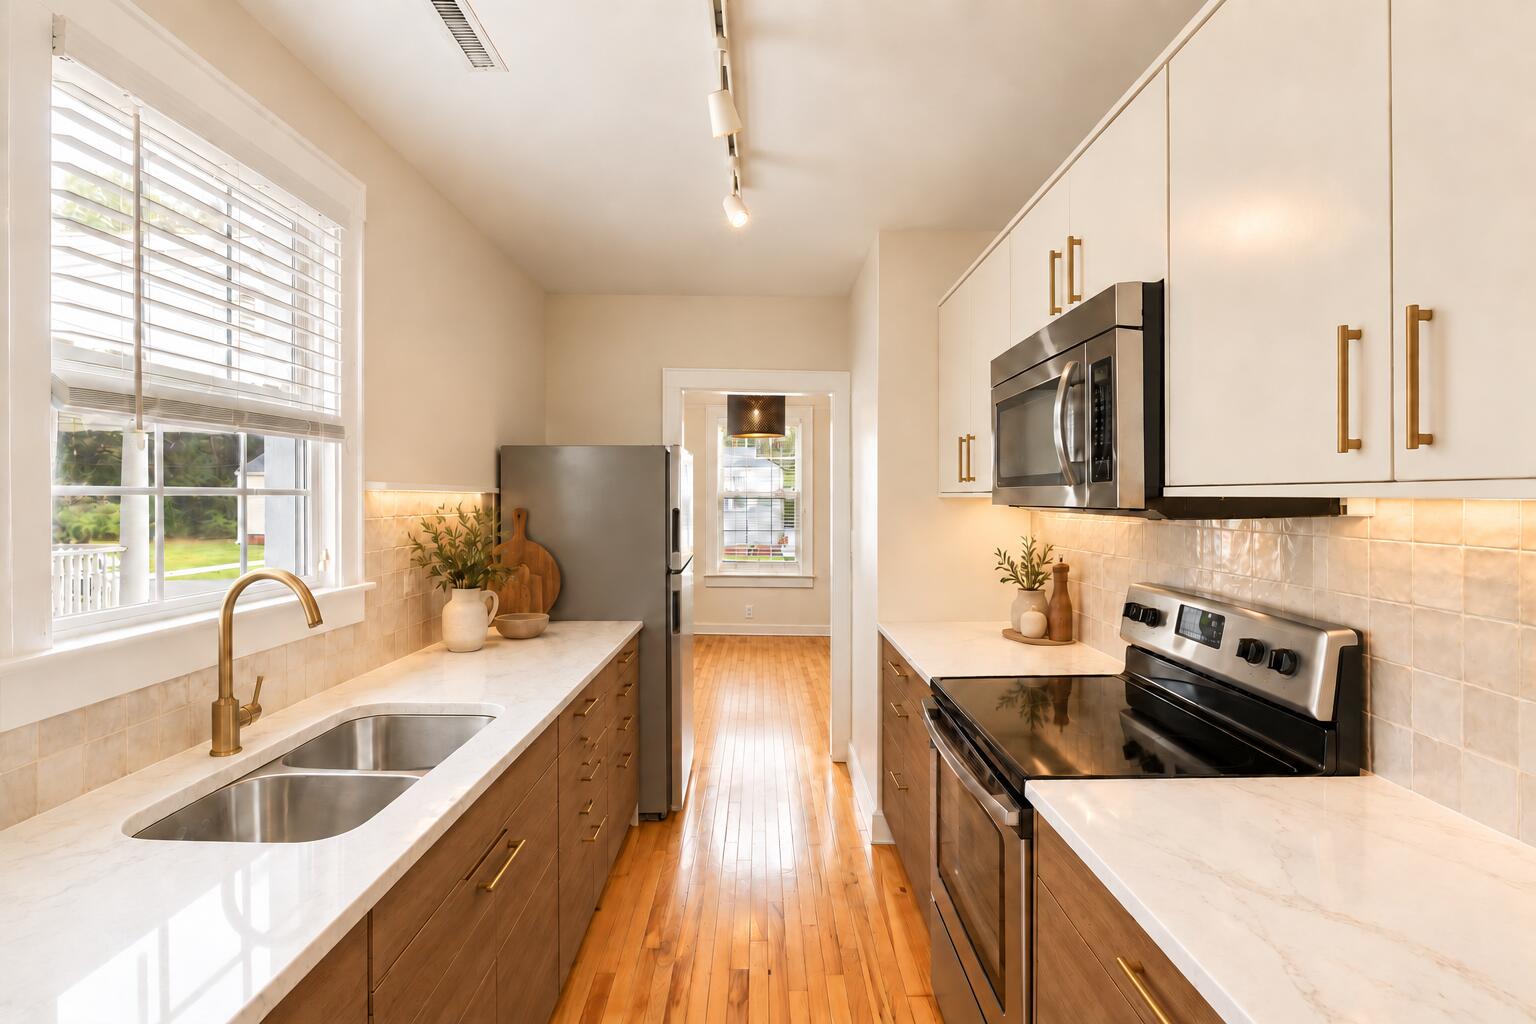
Bright narrow kitchen with white counters, warm wood cabinets, hardwood floors, and stainless steel appliances.
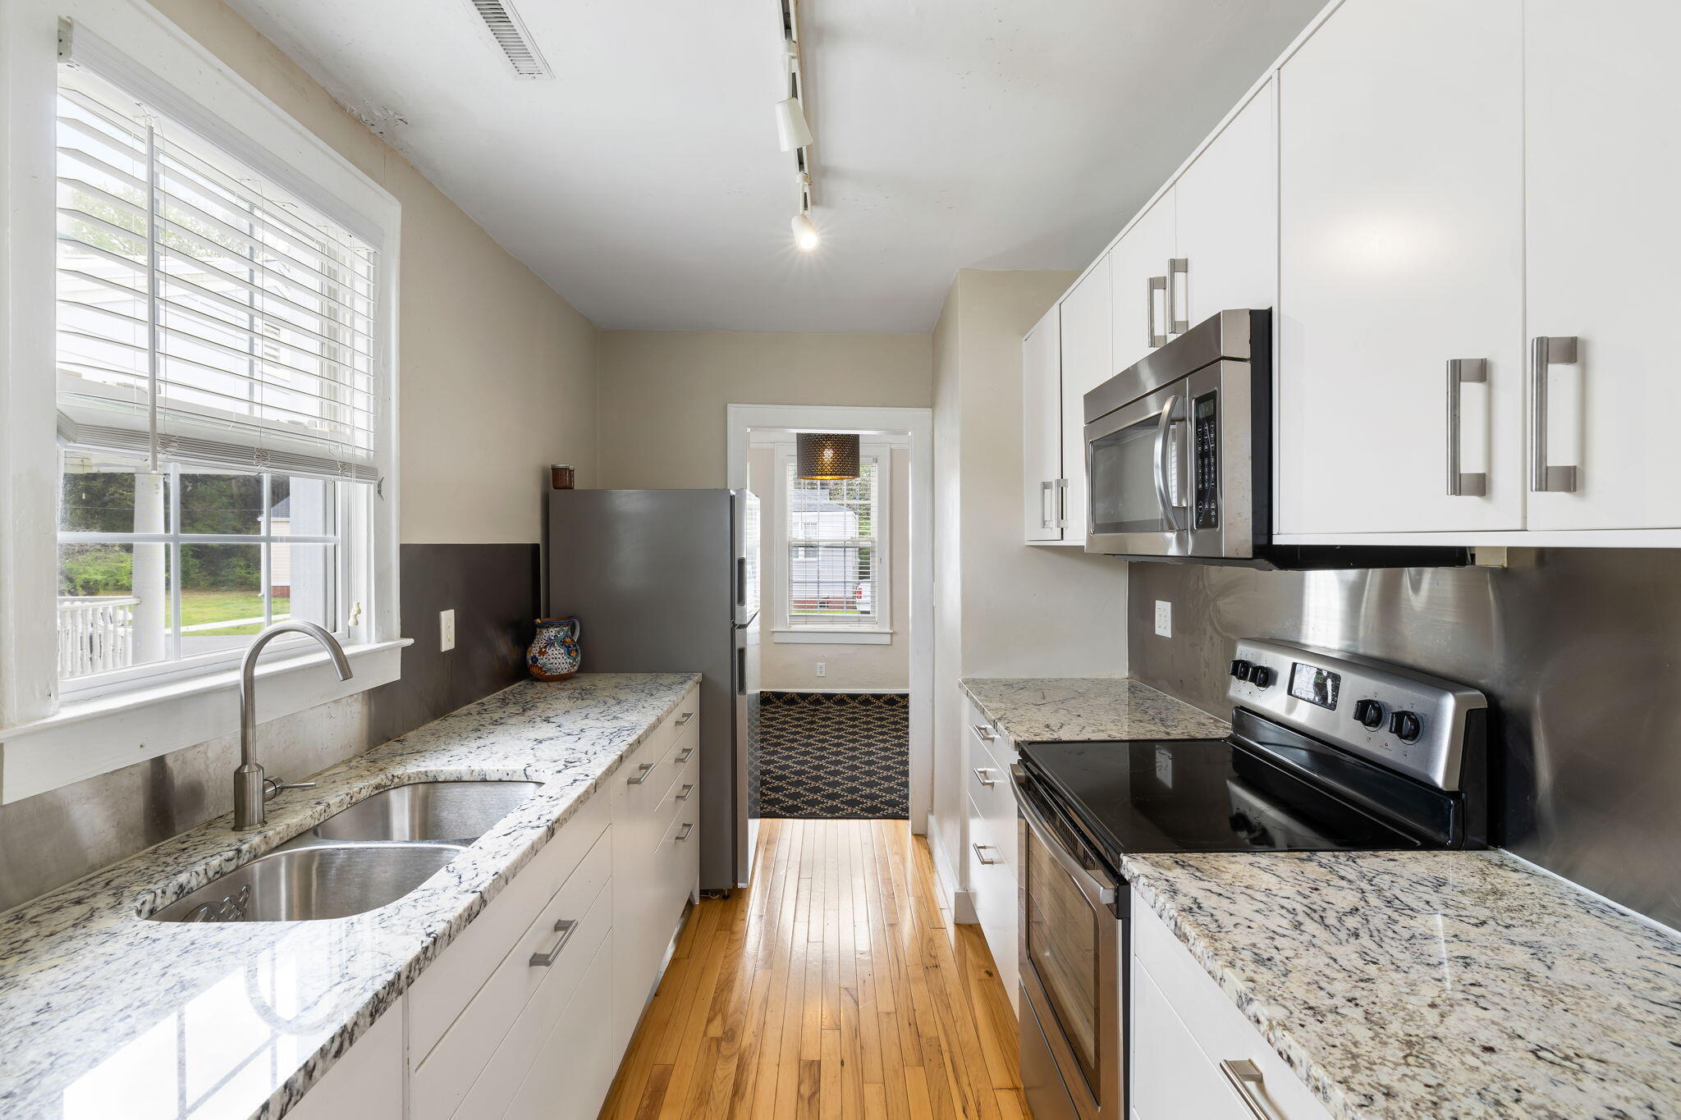
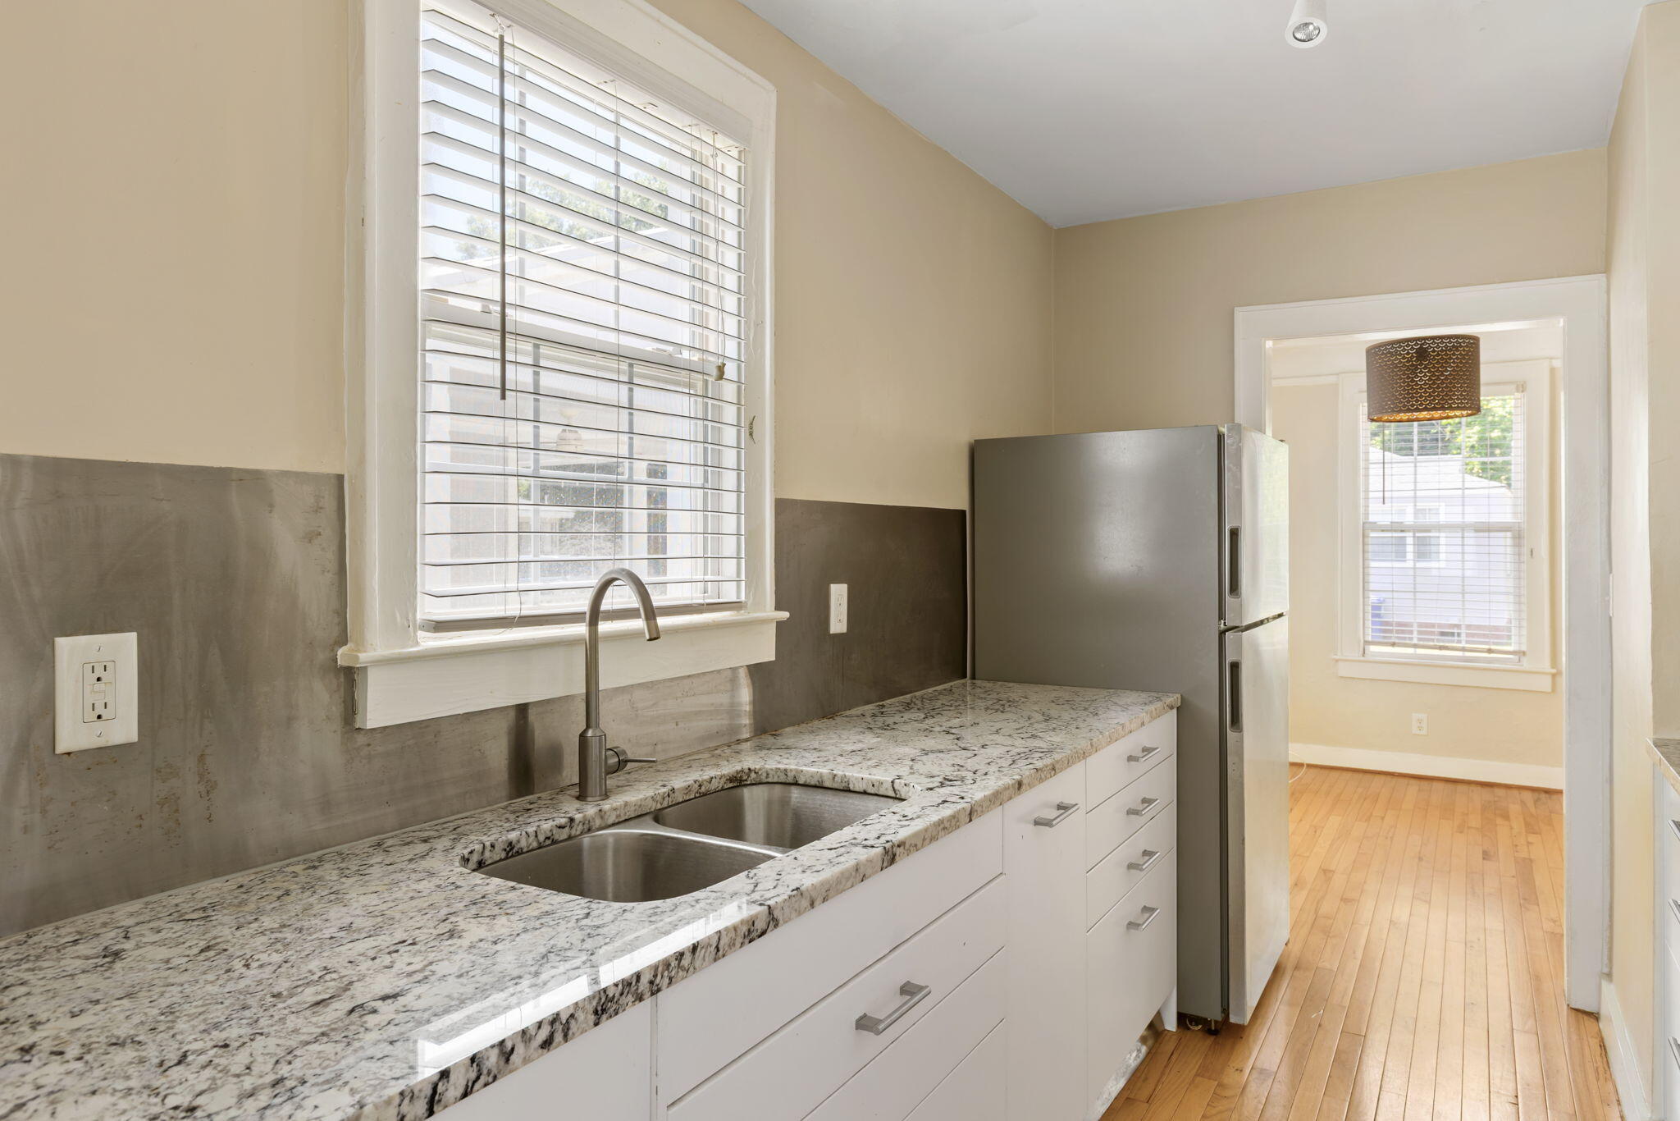
Galley kitchen with white cabinets, granite counters, a double sink, stainless steel appliances, and hardwood floors.
Kitchen with granite counters, a stainless steel sink and refrigerator, and a doorway to a hardwood-floored room.
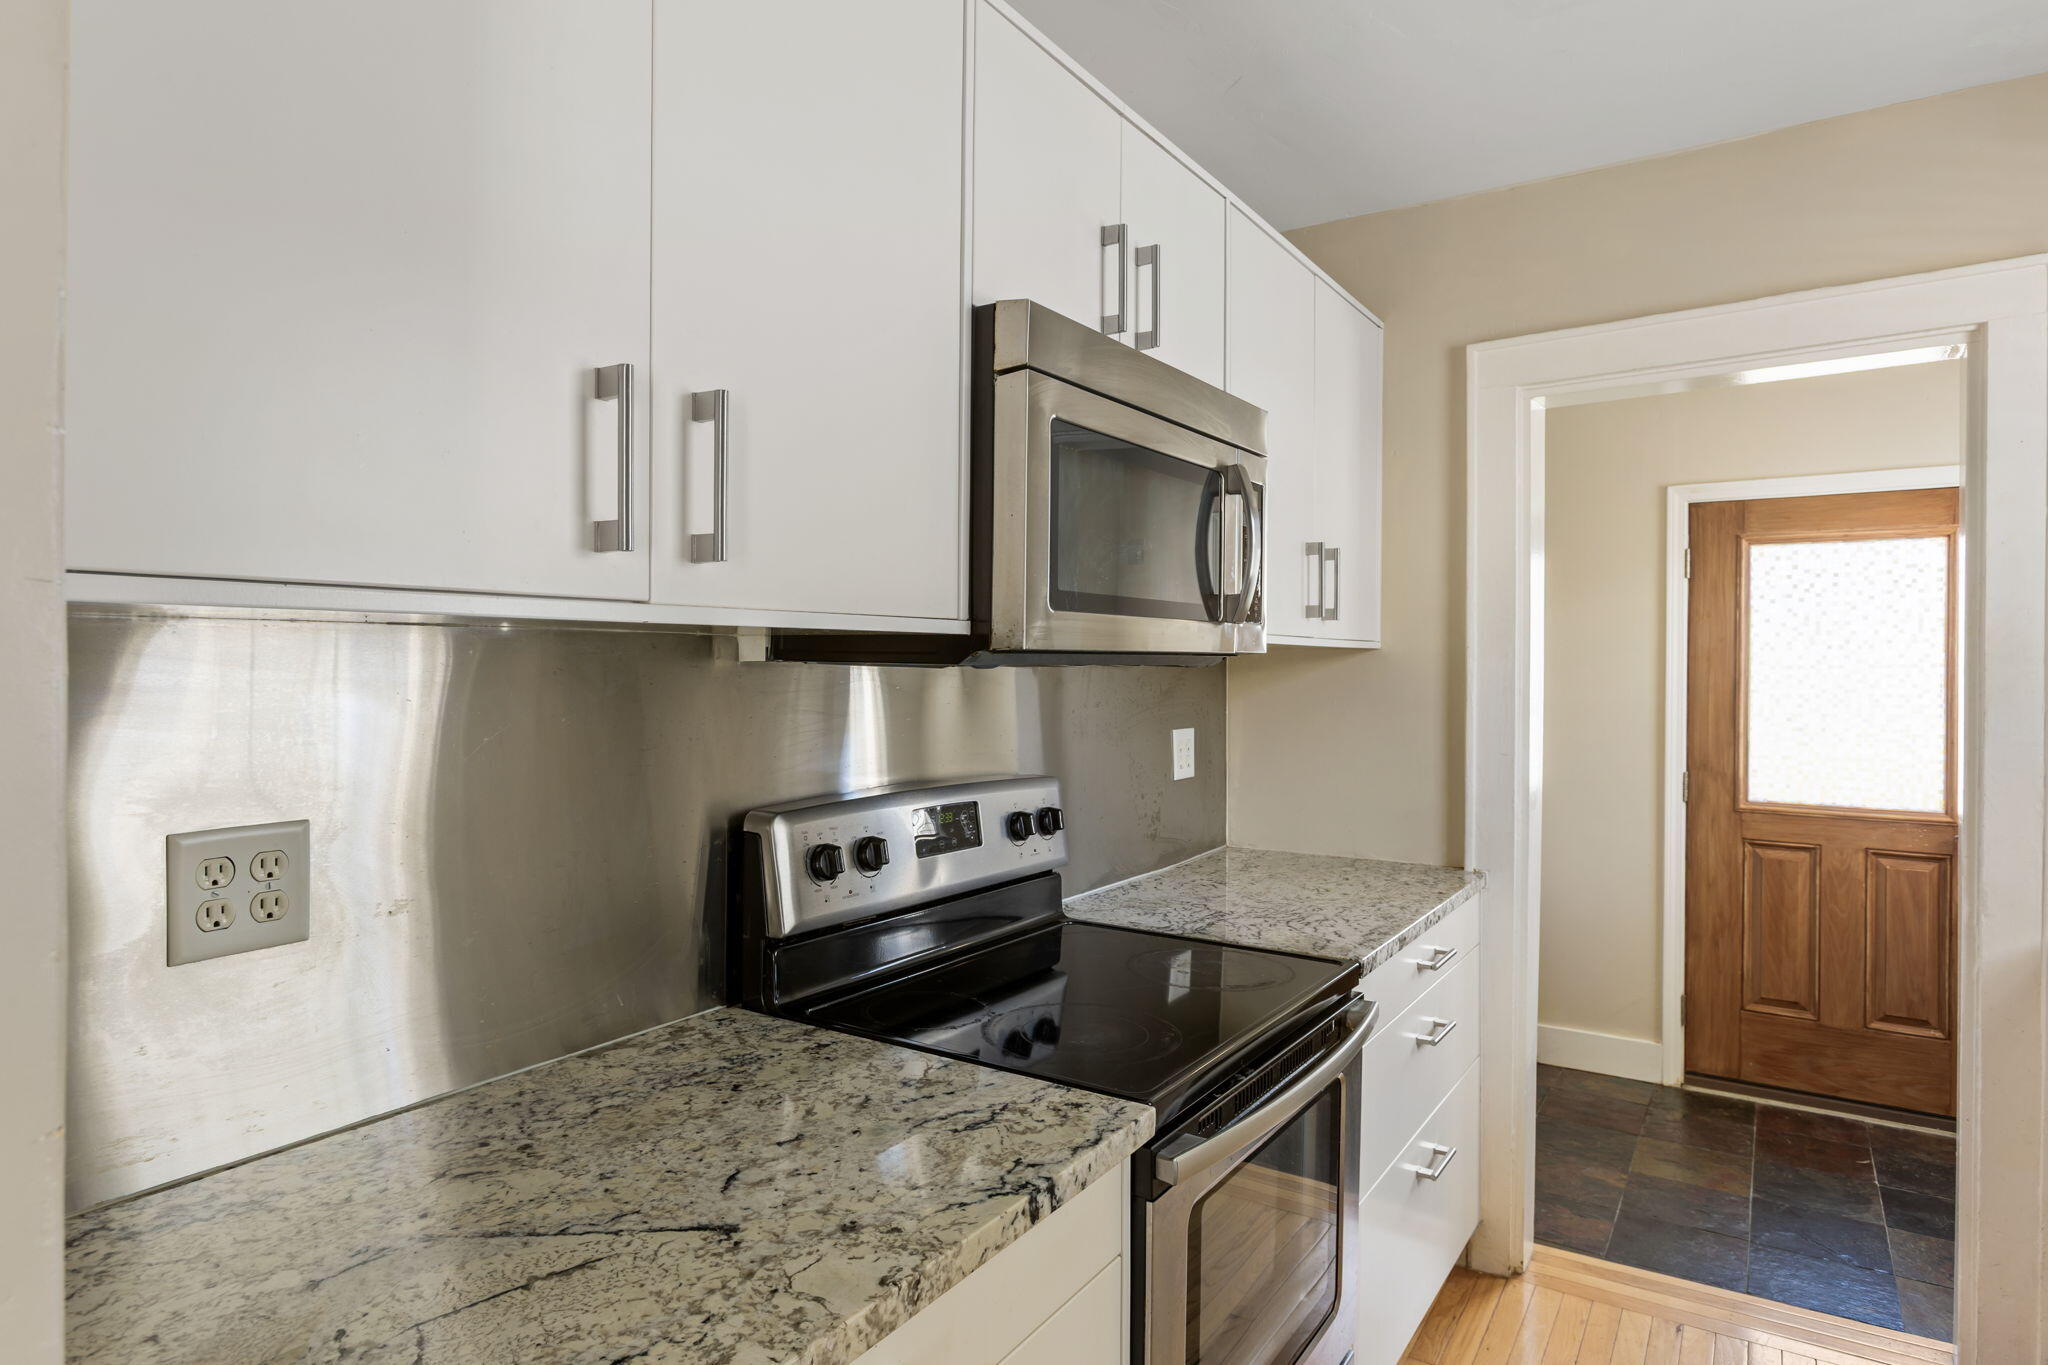
Kitchen with white cabinets, granite countertops, and stainless steel appliances beside a wooden door.
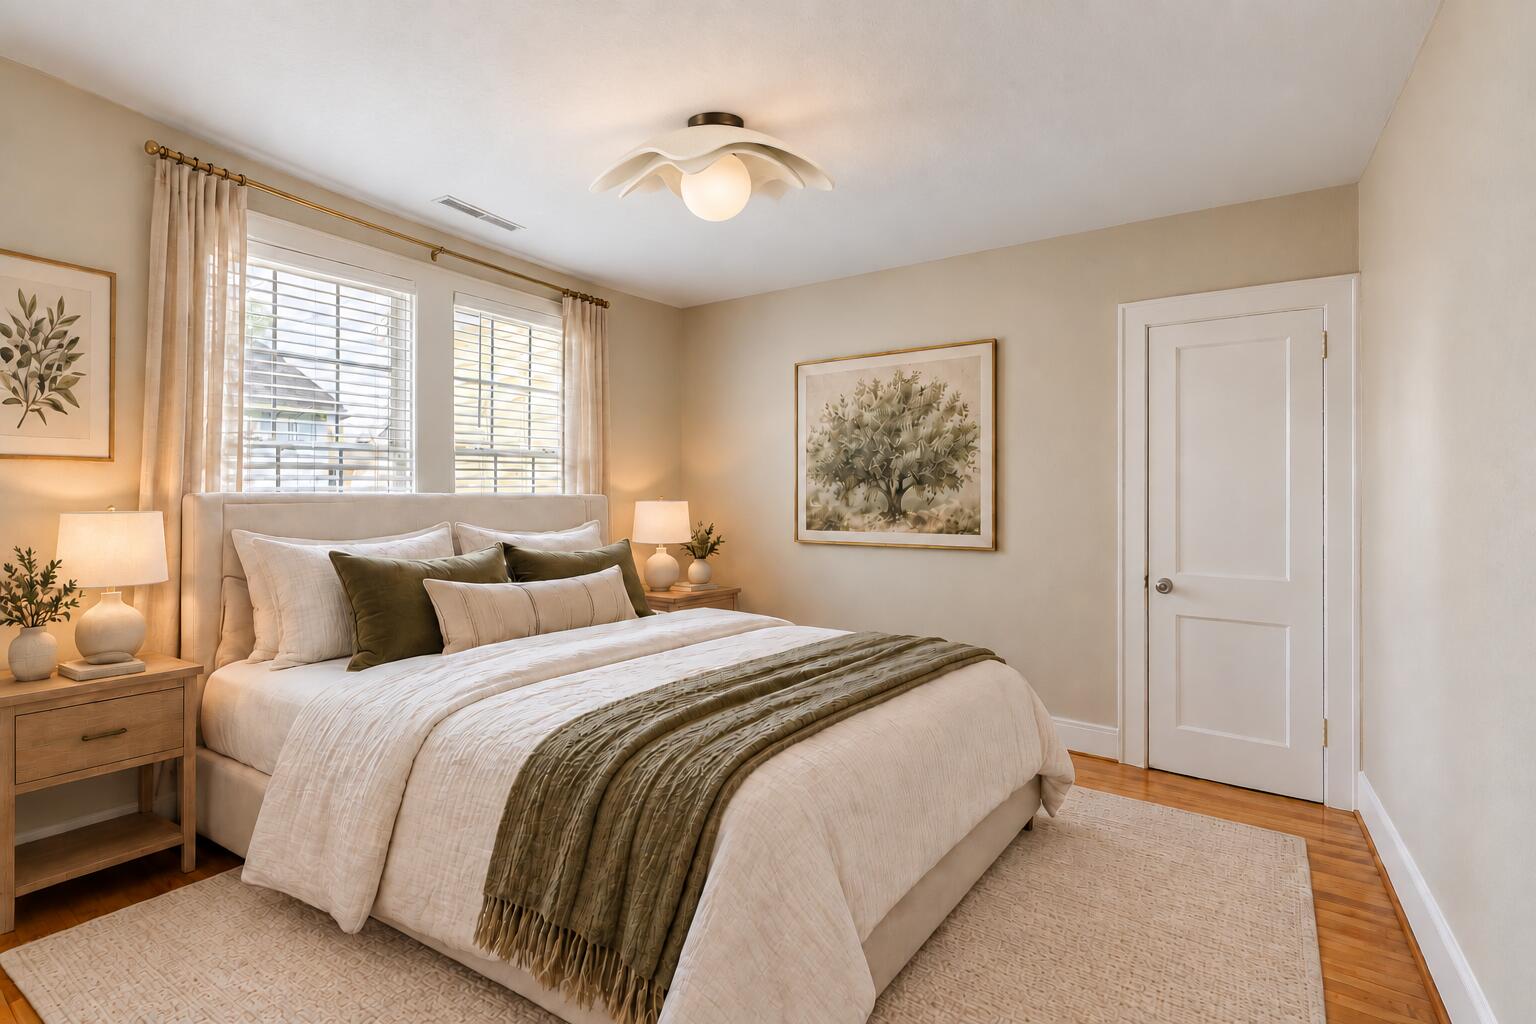
Bedroom with a neatly made bed, olive accent pillows, botanical art, and curtained windows.
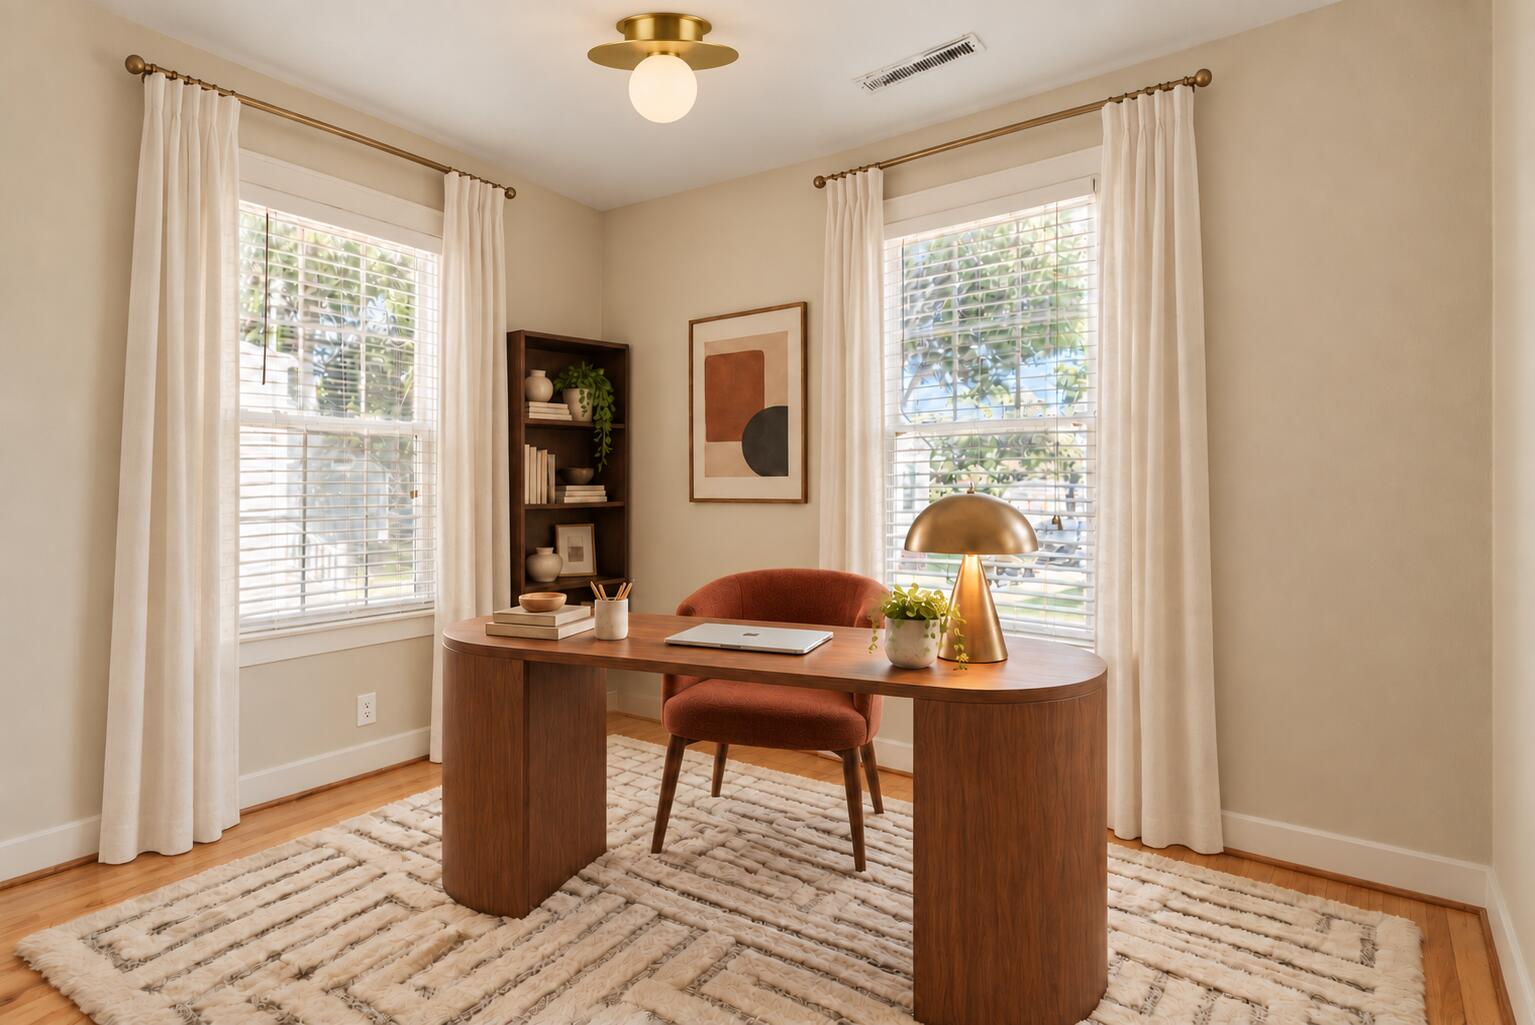
Staged home office with a curved walnut desk, rust-colored chair, and two large curtained windows.
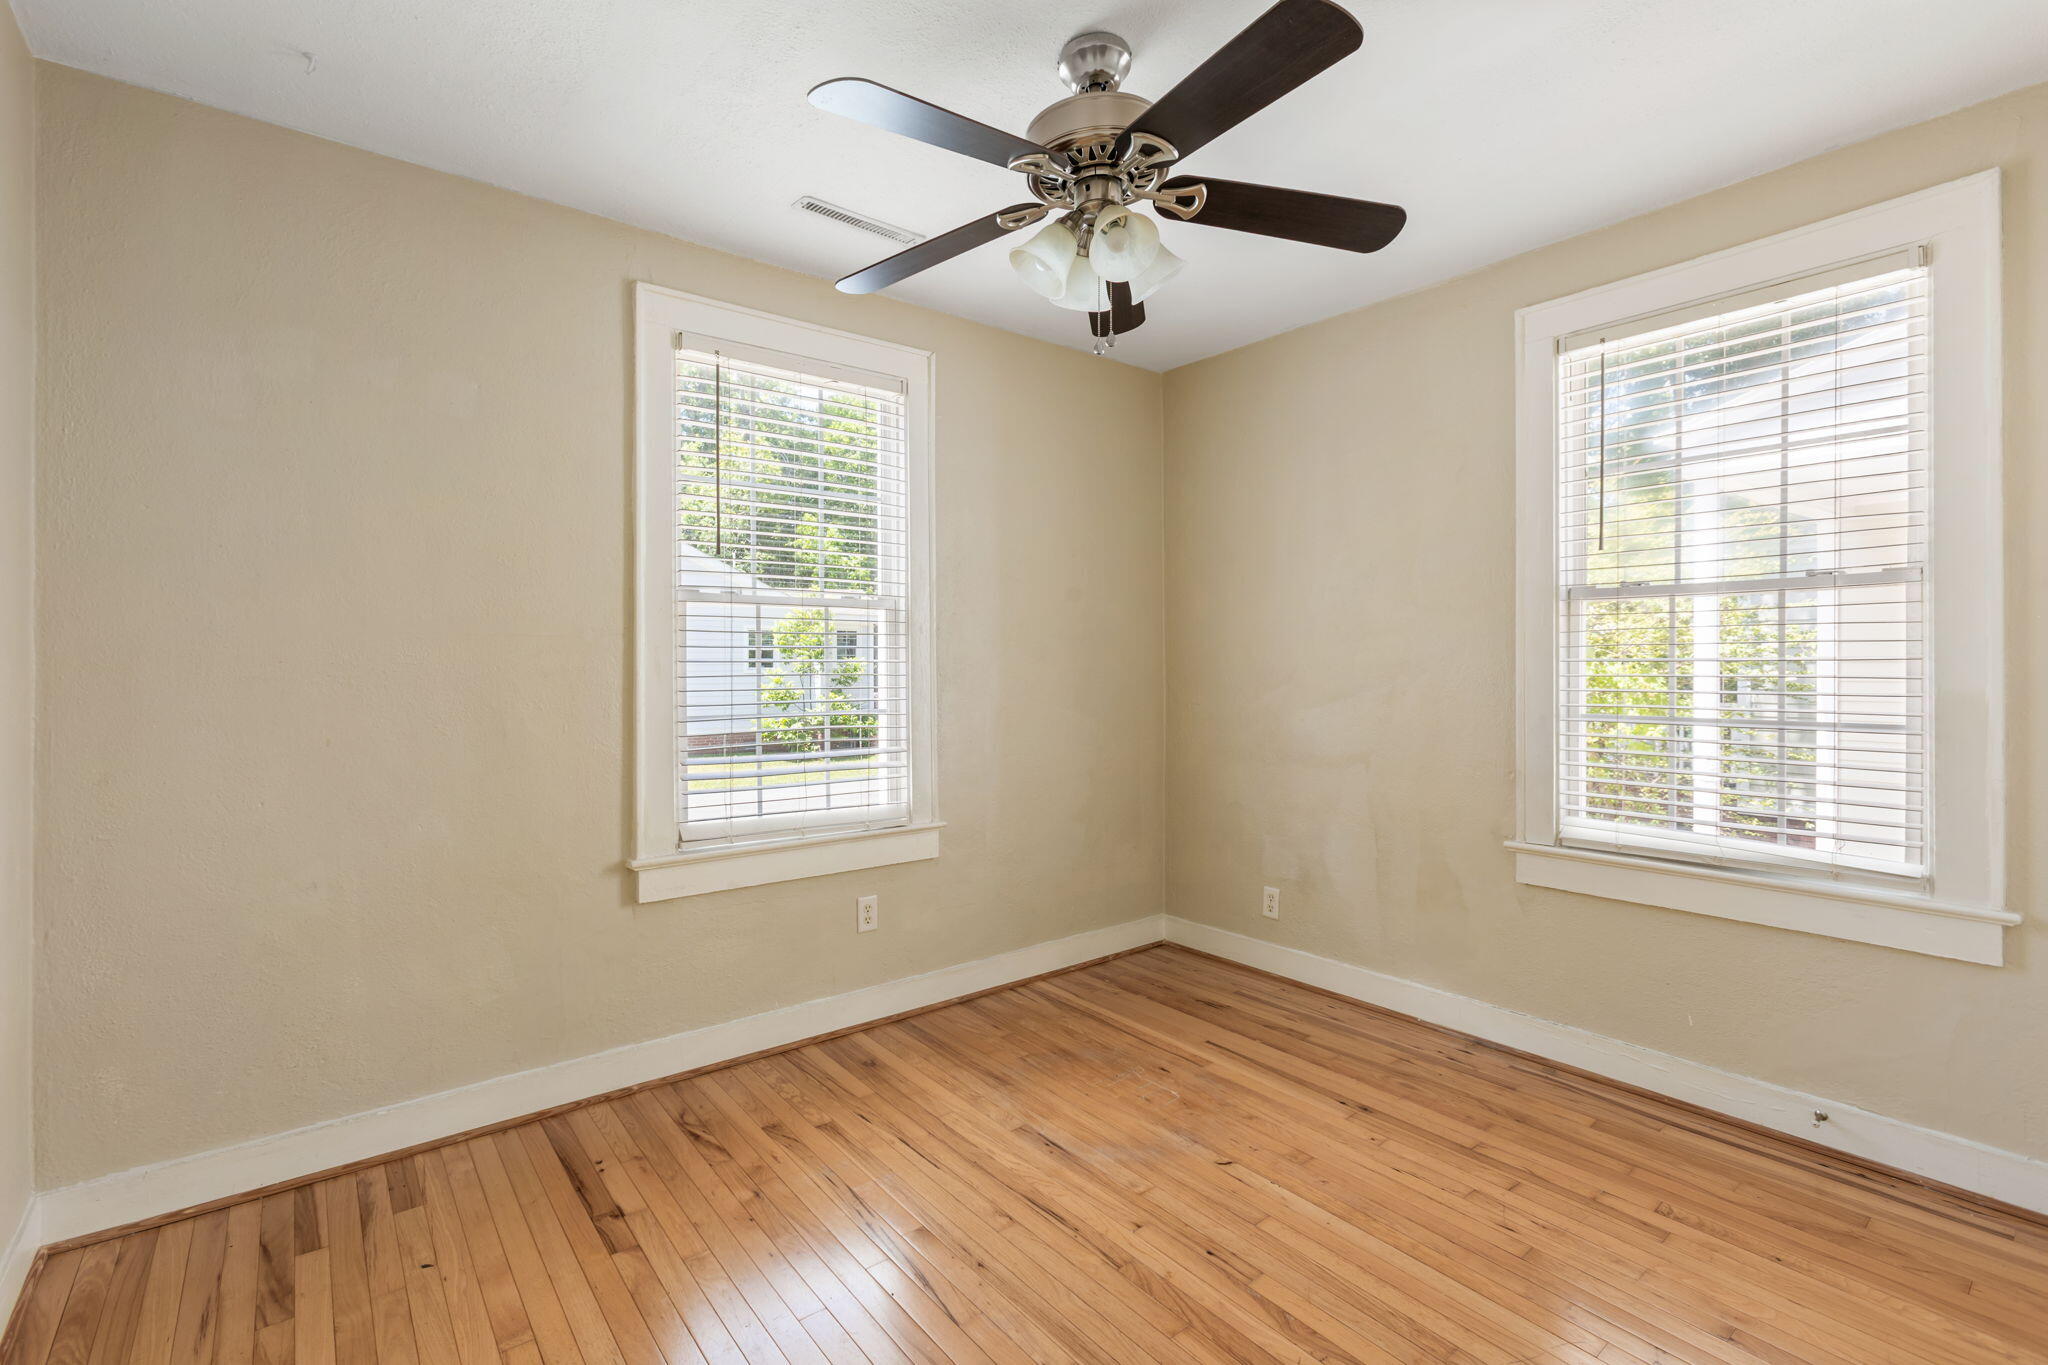
Empty bedroom with hardwood floors, two windows with blinds, and a ceiling fan.
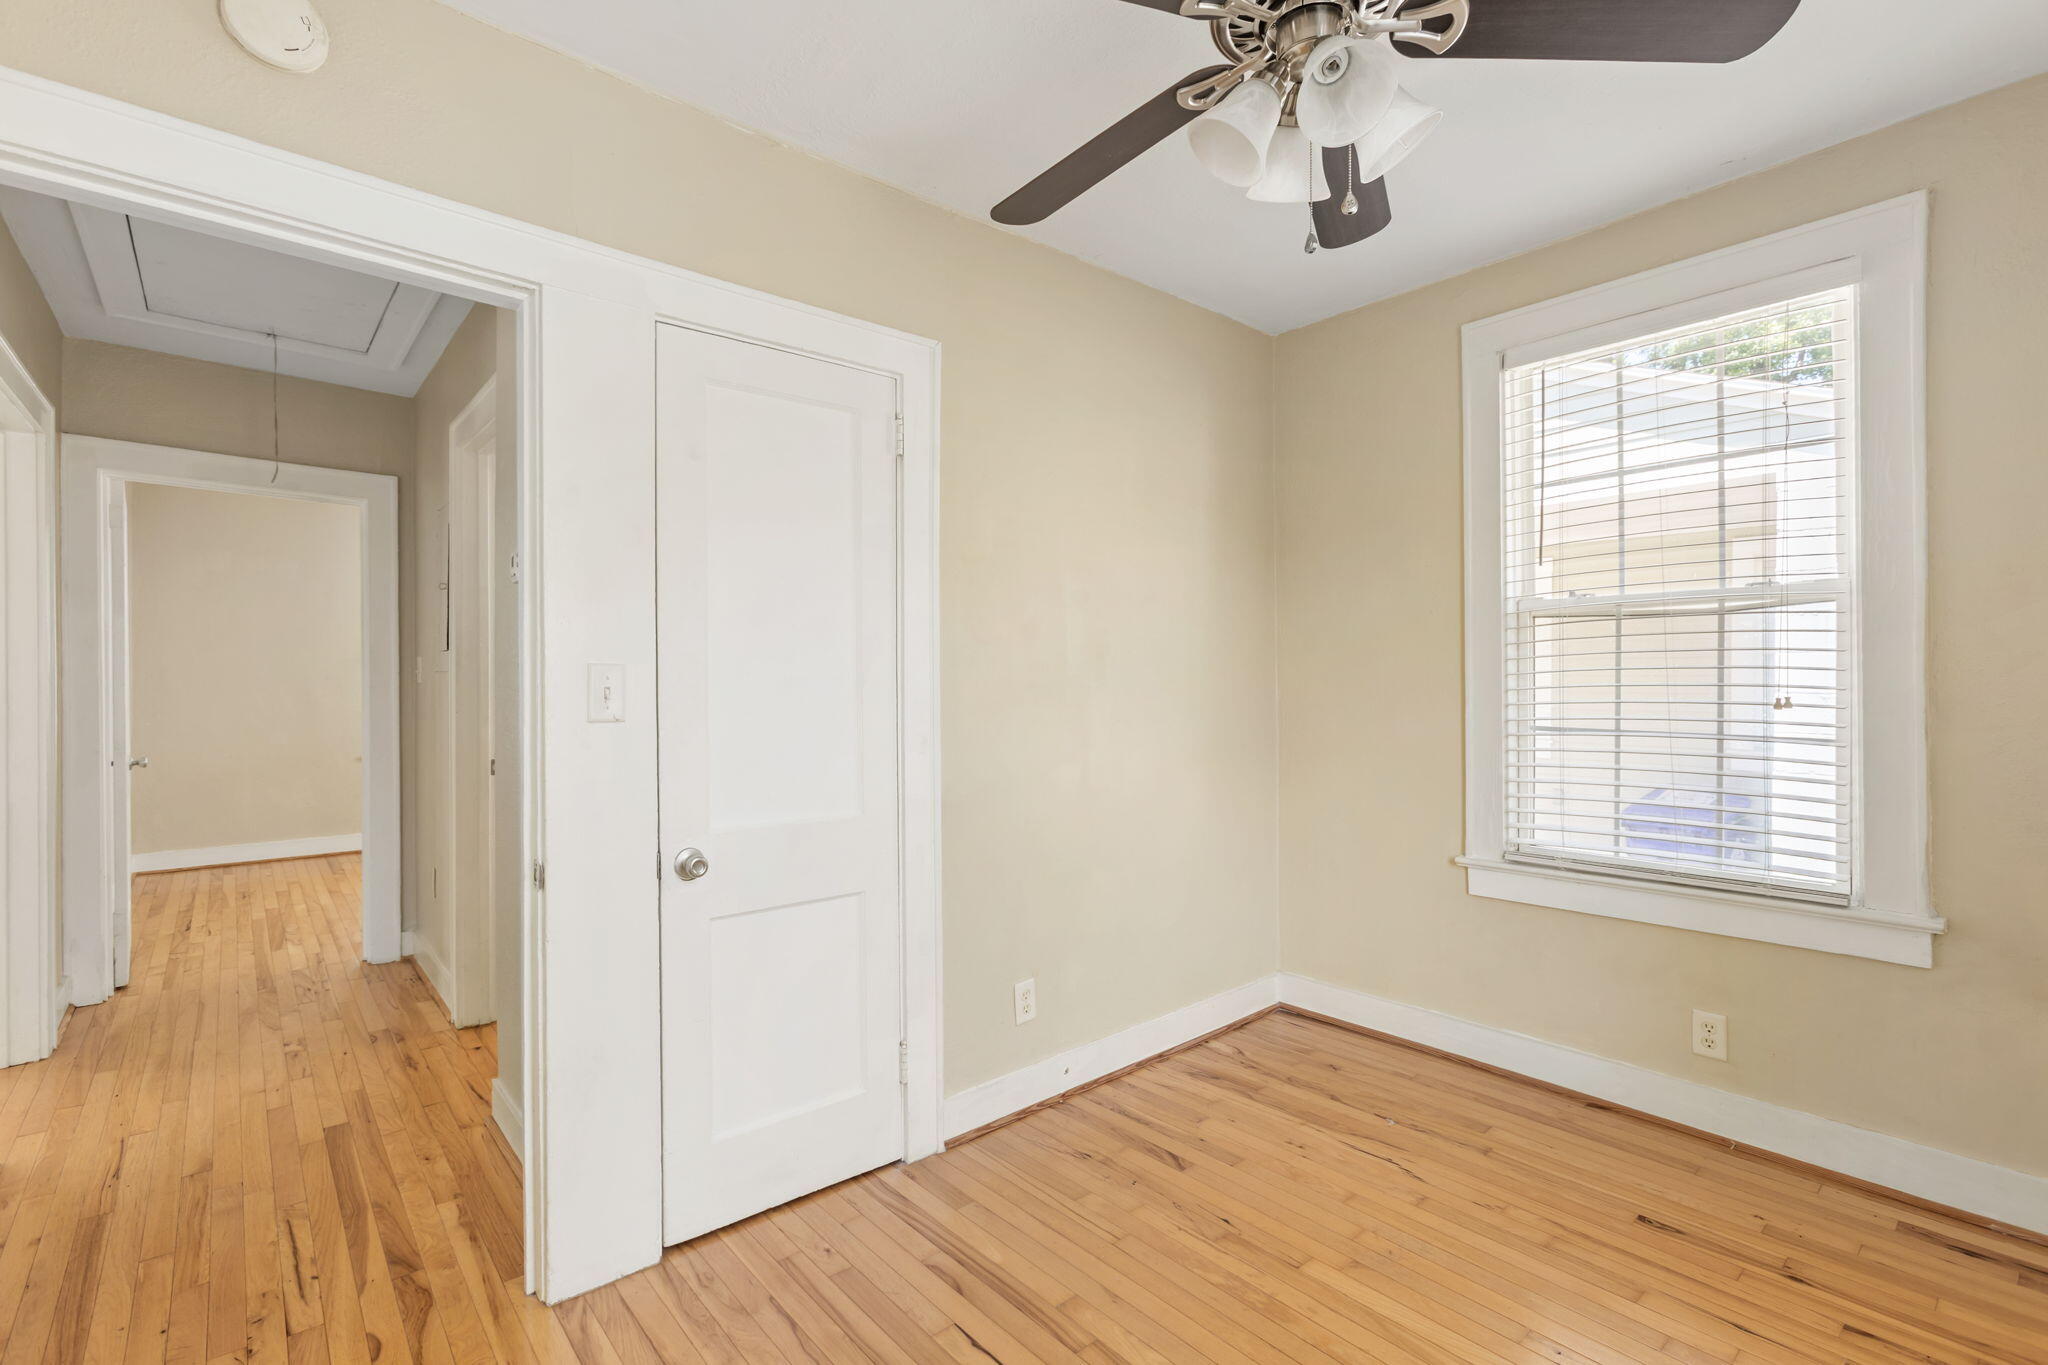
Empty room with hardwood floors, a window with blinds, and a ceiling fan; doorway opens to a hall.
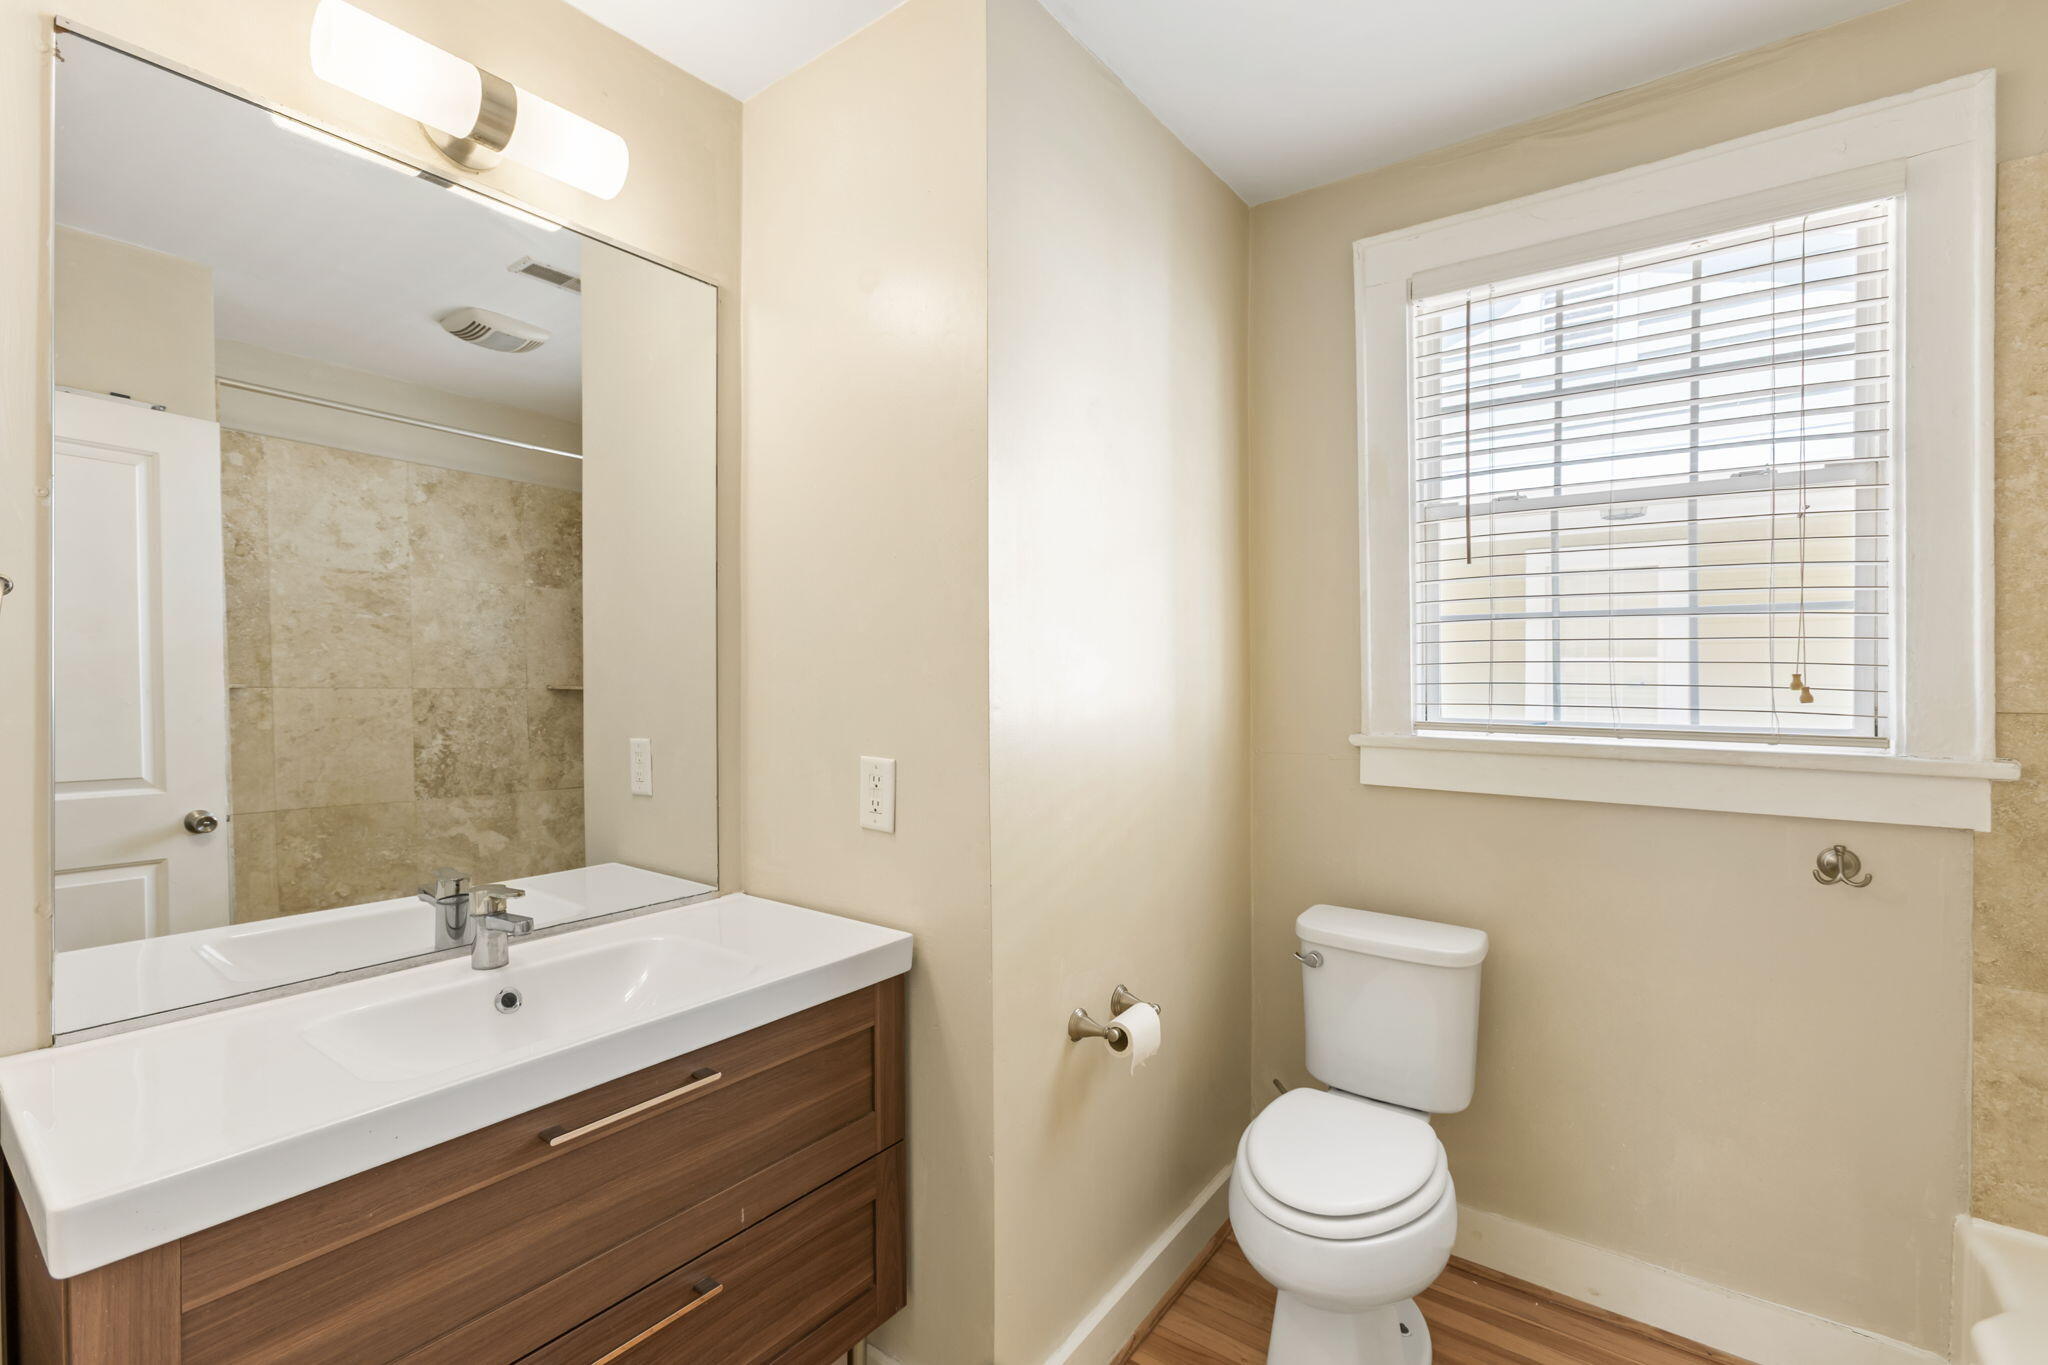
Bathroom with a wood vanity, large mirror, toilet, and window with white blinds.
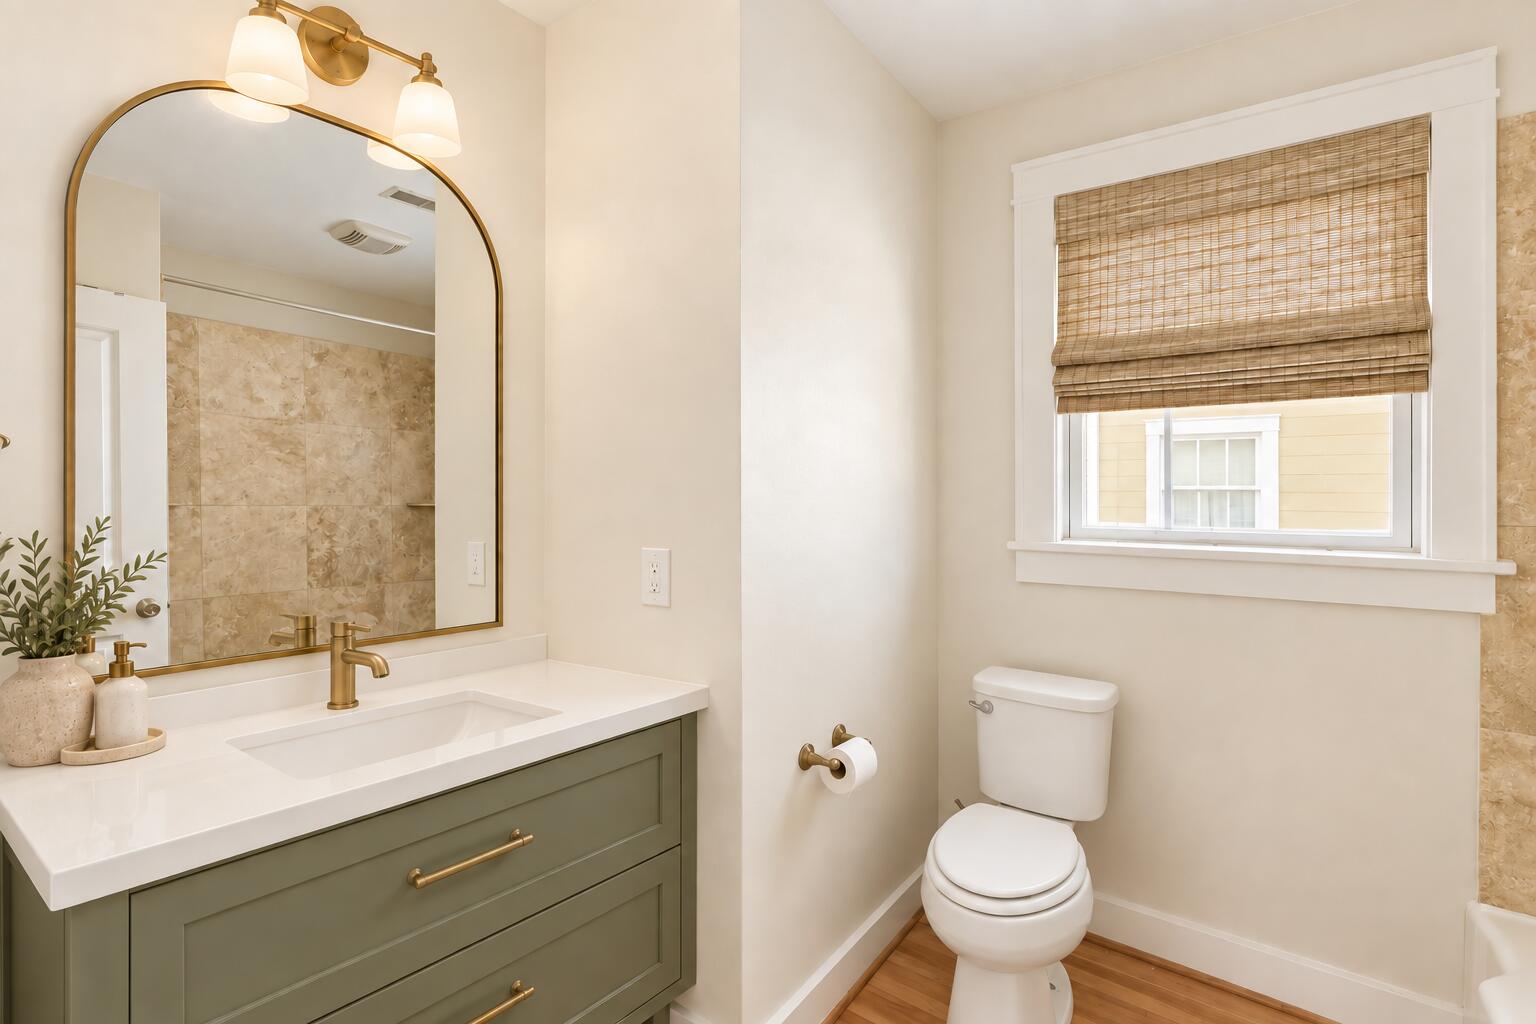
Bathroom with a green vanity, arched brass-framed mirror, and woven shade over the window.
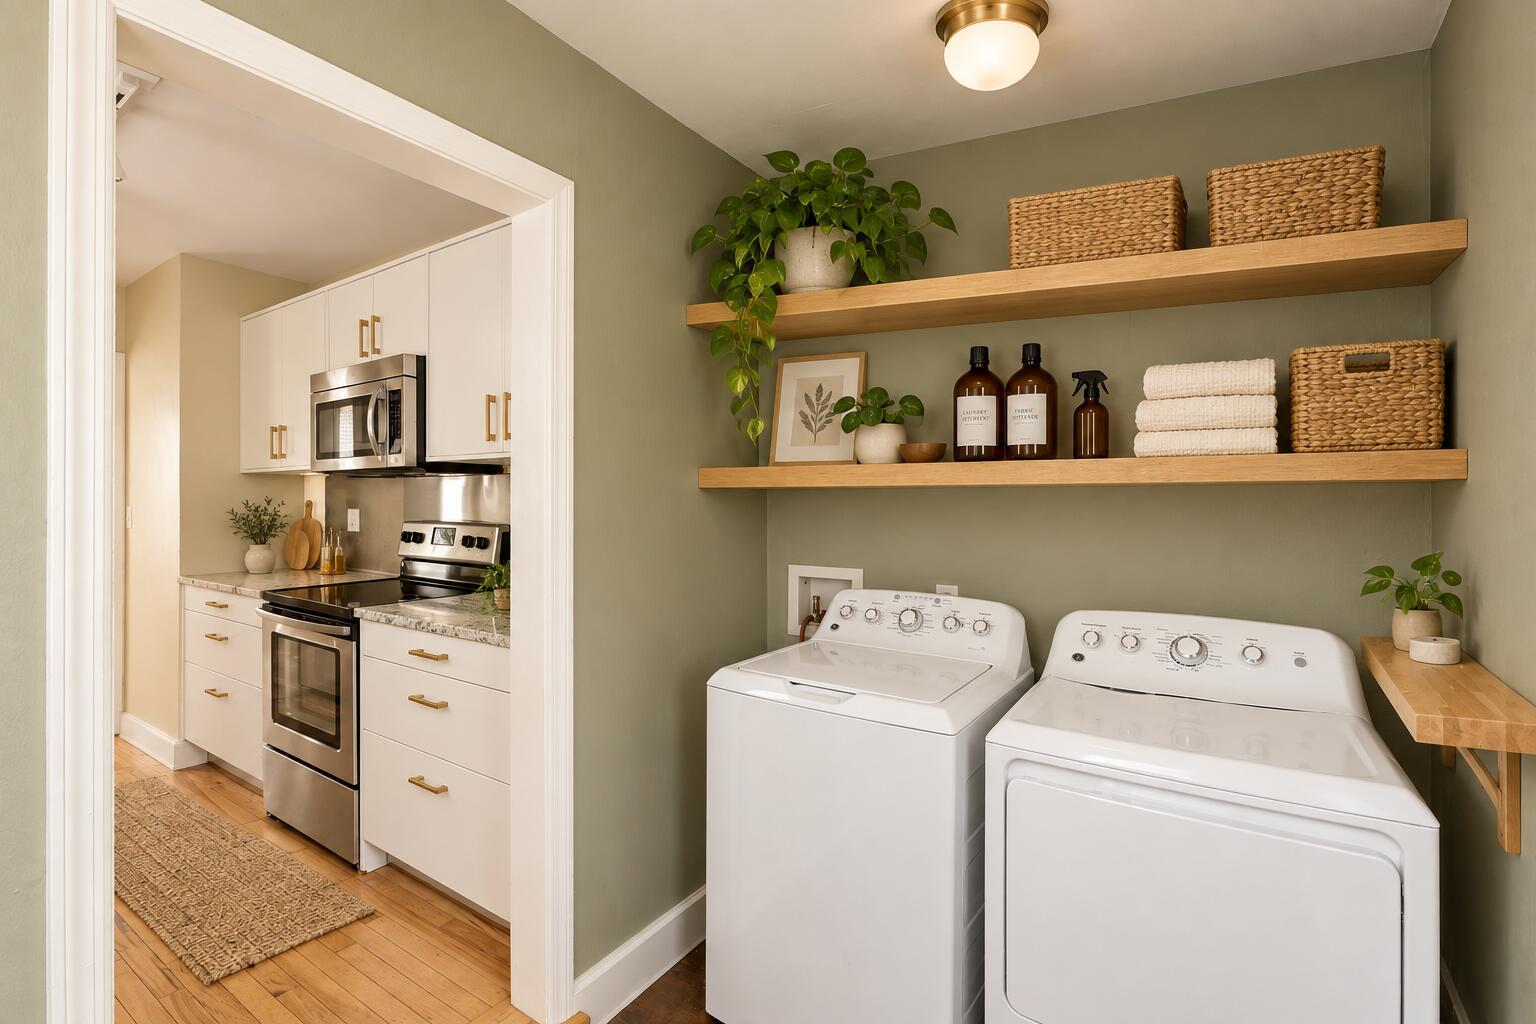
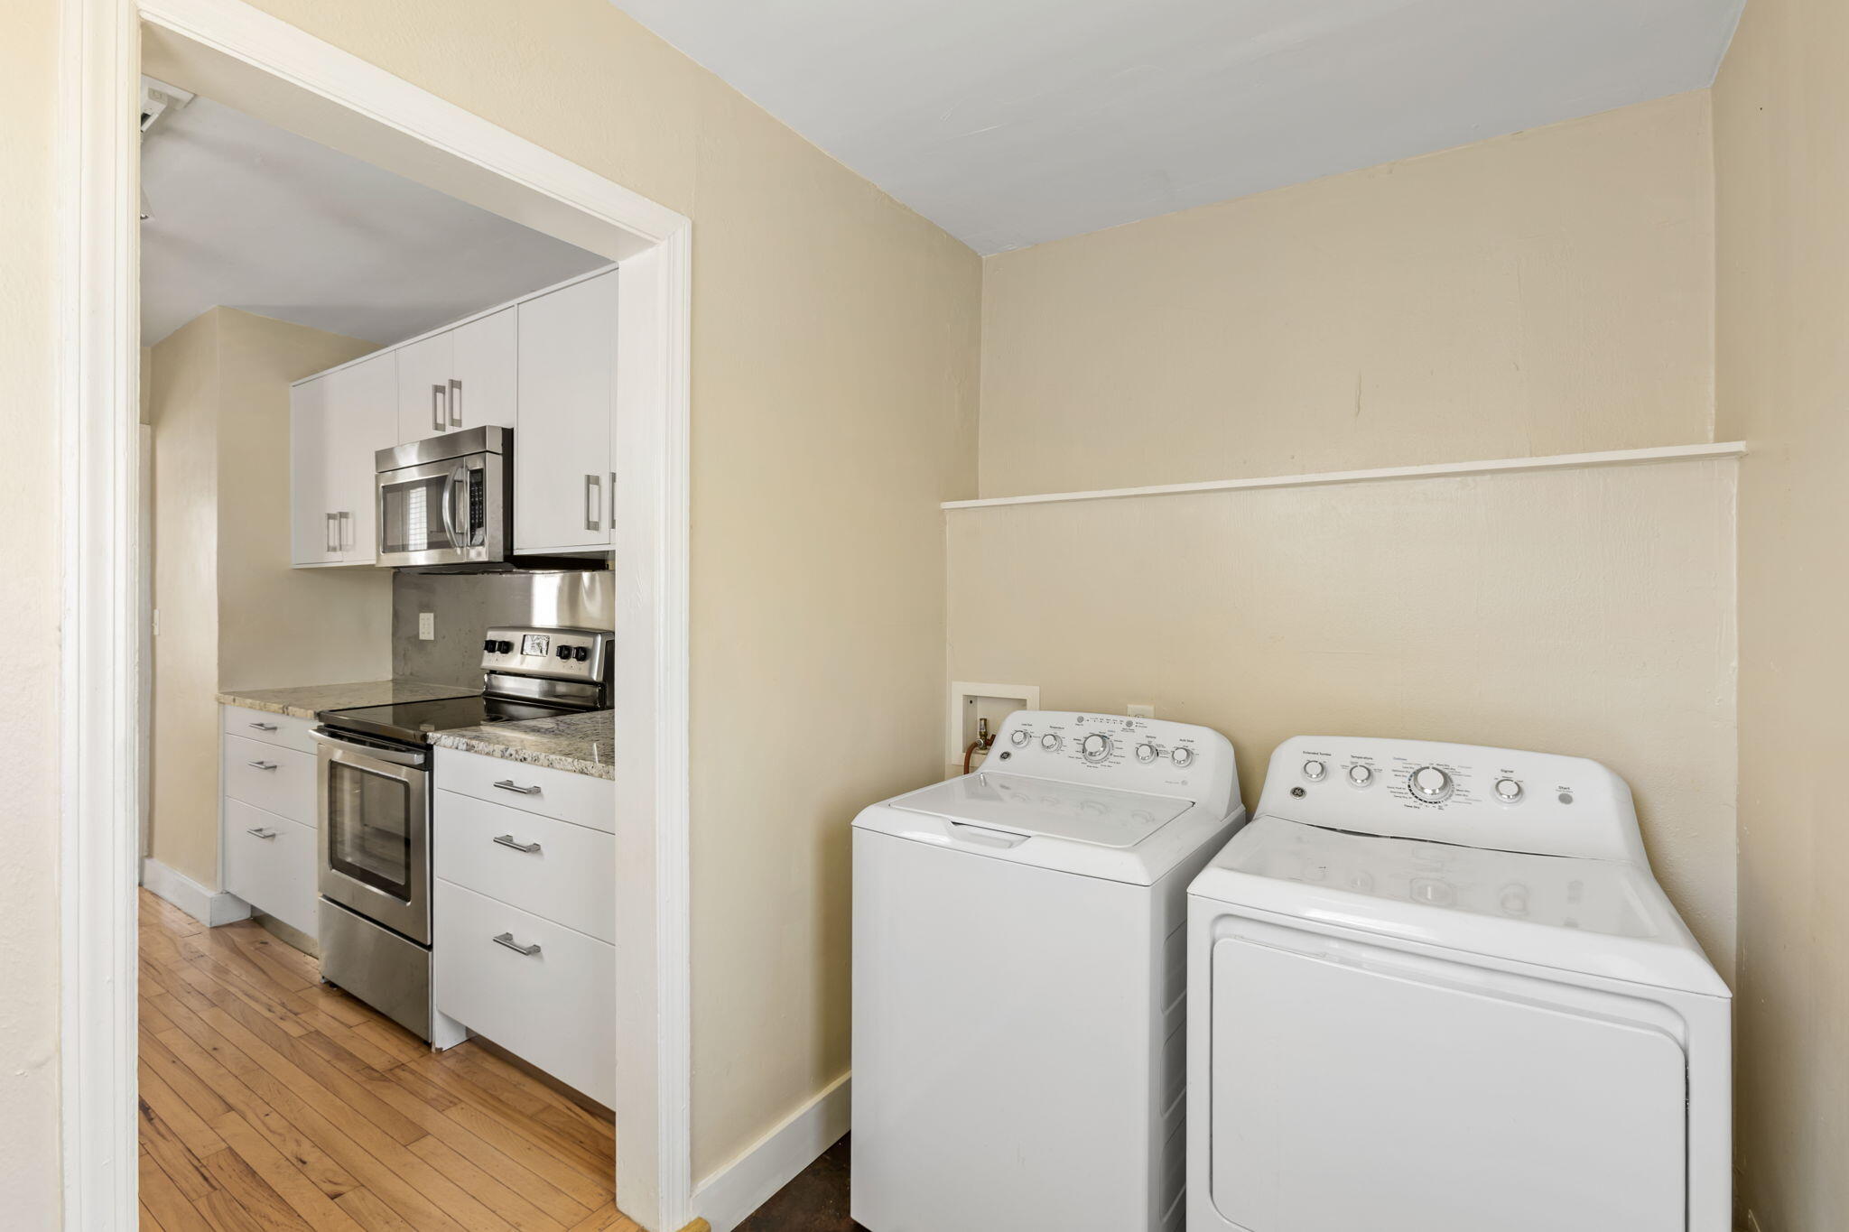
Laundry room with white washer and dryer, wooden display shelves, and an adjoining kitchen.
Laundry area with a white washer and dryer beside a doorway to the kitchen.
Yellow single-story home with a brick foundation, front steps, lawn, and driveway.
White single-story home with a small front stoop, landscaped foundation, and broad green lawn.
VIEW PHOTOS
$279,000

3728 Tim Street

3 Beds 1 Bath 916 Sq.Ft. 3,484.8 Sq.Ft.

Description

Move-in ready and offered below the seller's original purchase price, this charming three-bedroom cottage presents a compelling opportunity just minutes from Park Circle and Downtown Charleston. Hardwood floors, abundant natural light, and an updated interior create a welcoming setting for comfortable everyday living, while leaving room to personalize the space over time.The functional floor plan includes three bedrooms and offers potential for a second bathroom. Its flexible layout, close-in location, and future potential make it a strong option for both owner-occupants and investors.

Enjoy convenient access to Park Circle's restaurants, shops, and parks, along with an easy route to Downtown Charleston without relying on I-26. 3728 Tim Street combines move-in-ready living, future flexibility, and an accessible entry point that is increasingly difficult to find in the Charleston market.

Share Property

Location

3728 Tim Street, North Charleston, SC 29405

Status

For Sale

Mortgage Calculator

Estimate your monthly mortgage payment, including the principal and interest, property taxes, and HOA. Adjust the values to generate a more accurate rate.

All estimates are provided for informational purposes only. Actual amounts may vary.
$0,000 Your Payment 20 15 65
$0,000 Your Payment
Keller McCall  Smith

Keller McCall Smith

TITLE

REALTOR®

Property Amenities

Interior
Laundry room Laundry Room
Flooring Wood
Total Bedrooms: 3
Full Bathrooms: 1
Other Interior Features Ceiling - Smooth, Ceiling Fan(s), Separate Dining
Area & Lot
Total area 916 Sq.Ft.
Lot Area 3,484.8 Sq.Ft.
Living area 916 Sq.Ft.
MLS® ID 26026914
Year Built 1968
High School North Charleston
Middle School Morningside
Elementary School Mary Ford
Architecture Styles Cottage
Type Residential
Status For Sale
Exterior
Stories 1
Air conditioning Central Air
Heat type Central
Water Source Public
Sewer Public Sewer
Parking Off Street
Lot Features 0 - 5 Acre
Roof Architectural
Utilities Charleston Water Service, Dominion Energy
Finance
Sales Price $279,000
Pale yellow house with white trim, a covered front porch, front steps, and a brick foundation.

Schedule a Showing

We would love to show you our beautiful property. Please select your preferred date and time below. An agent will be in touch shortly to confirm your appointment.

Schedule a Showing

We would love to show you our beautiful property. Please select your preferred date and time below. An agent will be in touch shortly to confirm your appointment.

Thank you for your interest in 3728 Tim Street, North Charleston, SC 29405. We are reviewing your request and will be in touch shortly!

North Charleston

Let's Get Started

Experience thoughtful, strategic guidance from a local expert with a high-end real estate marketing background. Every step of the process is tailored to your goals, ensuring a smooth and rewarding journey in the Charleston market.